
White Lake Kitchen Renovation
A bright, timeless transformation with custom-built functionality.
Transforming a Closed-Off Kitchen into a Timeless, Open Space
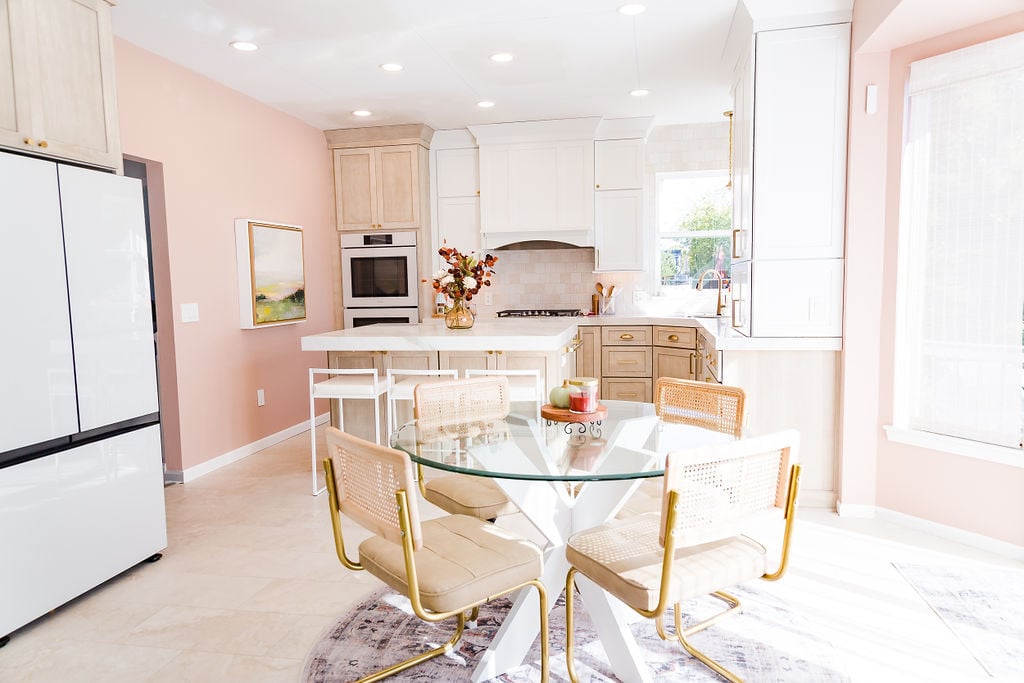
For this White Lake Township kitchen renovation, the homeowners wanted to transform a closed-off, darker kitchen into a bright, welcoming space where their family could cook and gather.
More counter space and practical storage were top priorities, along with an island large enough to handle meal prep and everyday seating at the same time. Just as important, they wanted the finished kitchen to feel timeless rather than tied to a passing trend.
We did what we do best: brought those priorities together in a kitchen designed to work hard for busy family life while still feeling warm and inviting.
Even when an appliance backorder threw a curveball into the original schedule, our team worked around the delay so other portions of the renovation could continue until the appliance arrived later on.
A Bright, Warm, Hardworking Kitchen
Opening the kitchen to the adjoining dining area created one continuous, light-filled room.
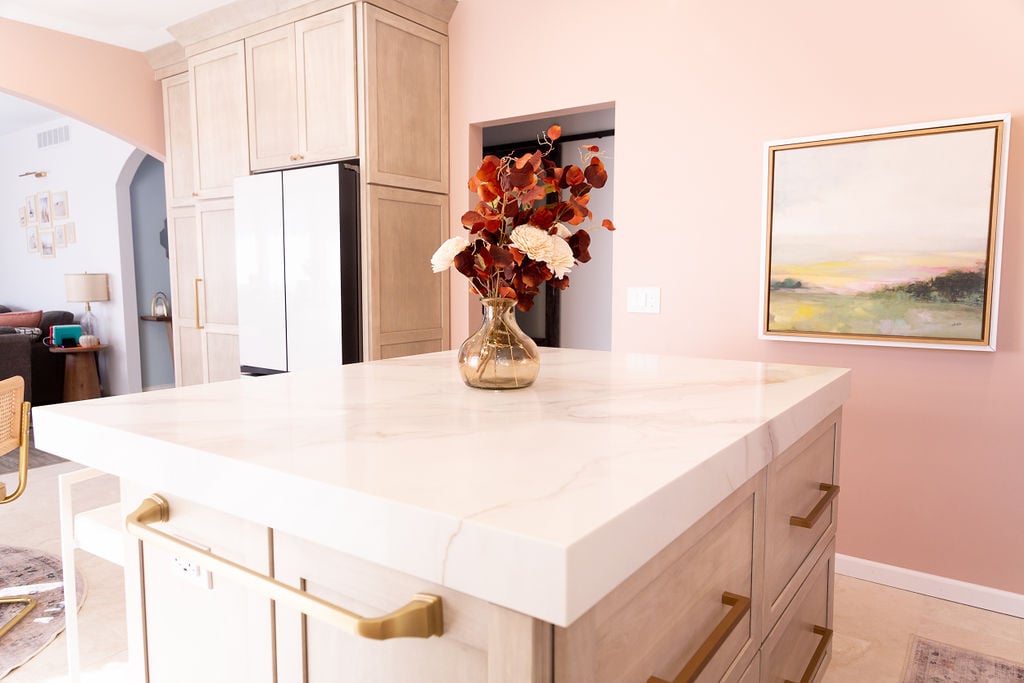
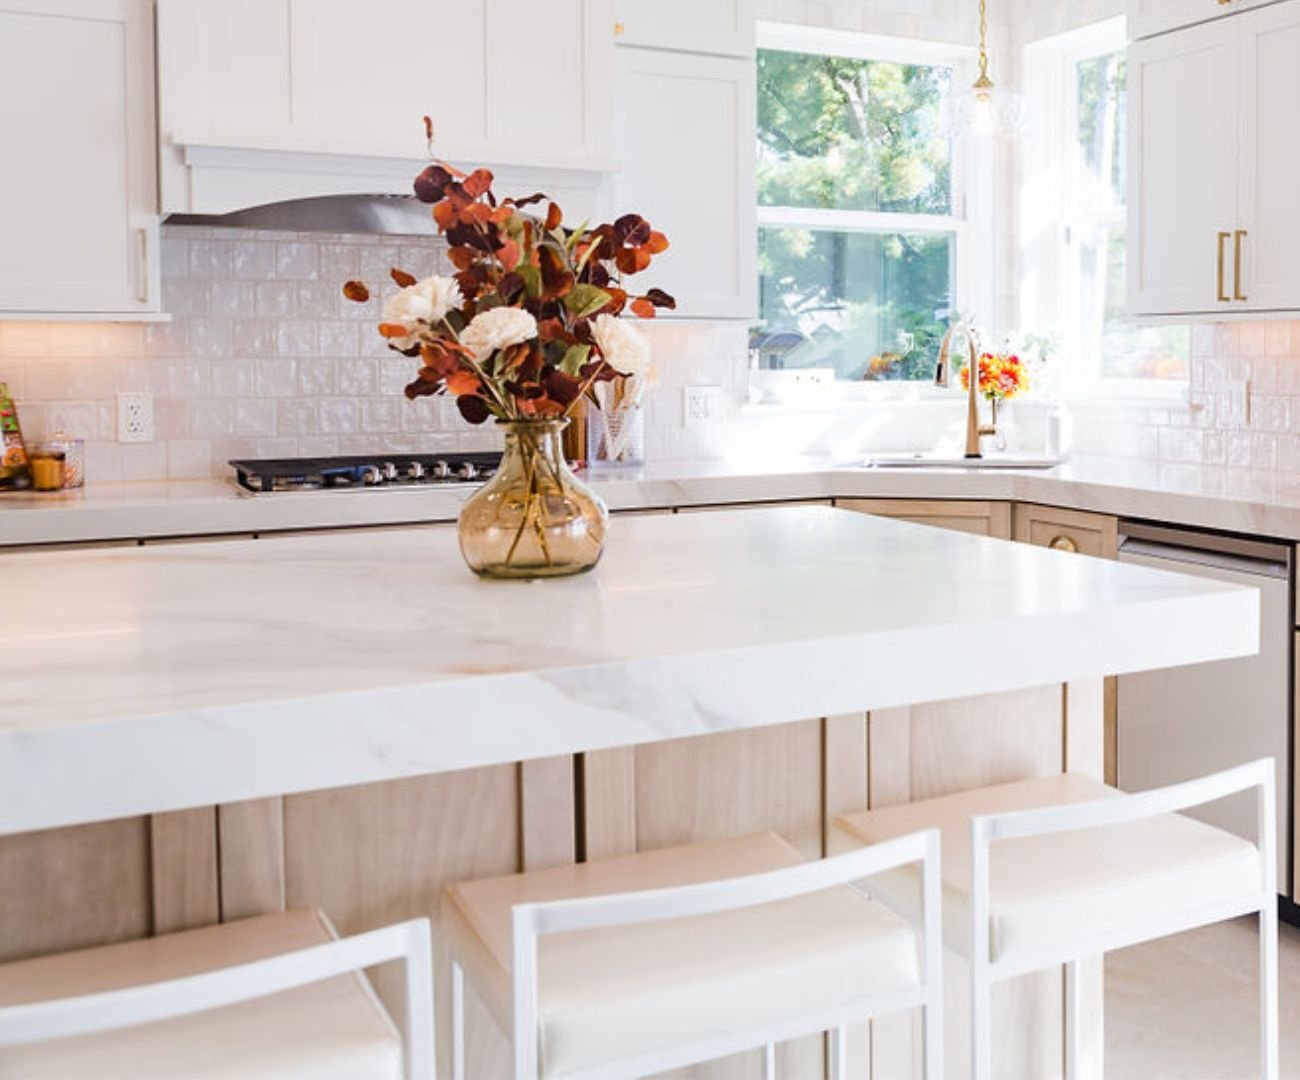
A generous marble-topped island now anchors the kitchen, providing plenty of workspace and bar seating for the whole family. Custom cabinetry solves the lack of storage in the original space, while the new layout makes everyday cooking and gathering easier.
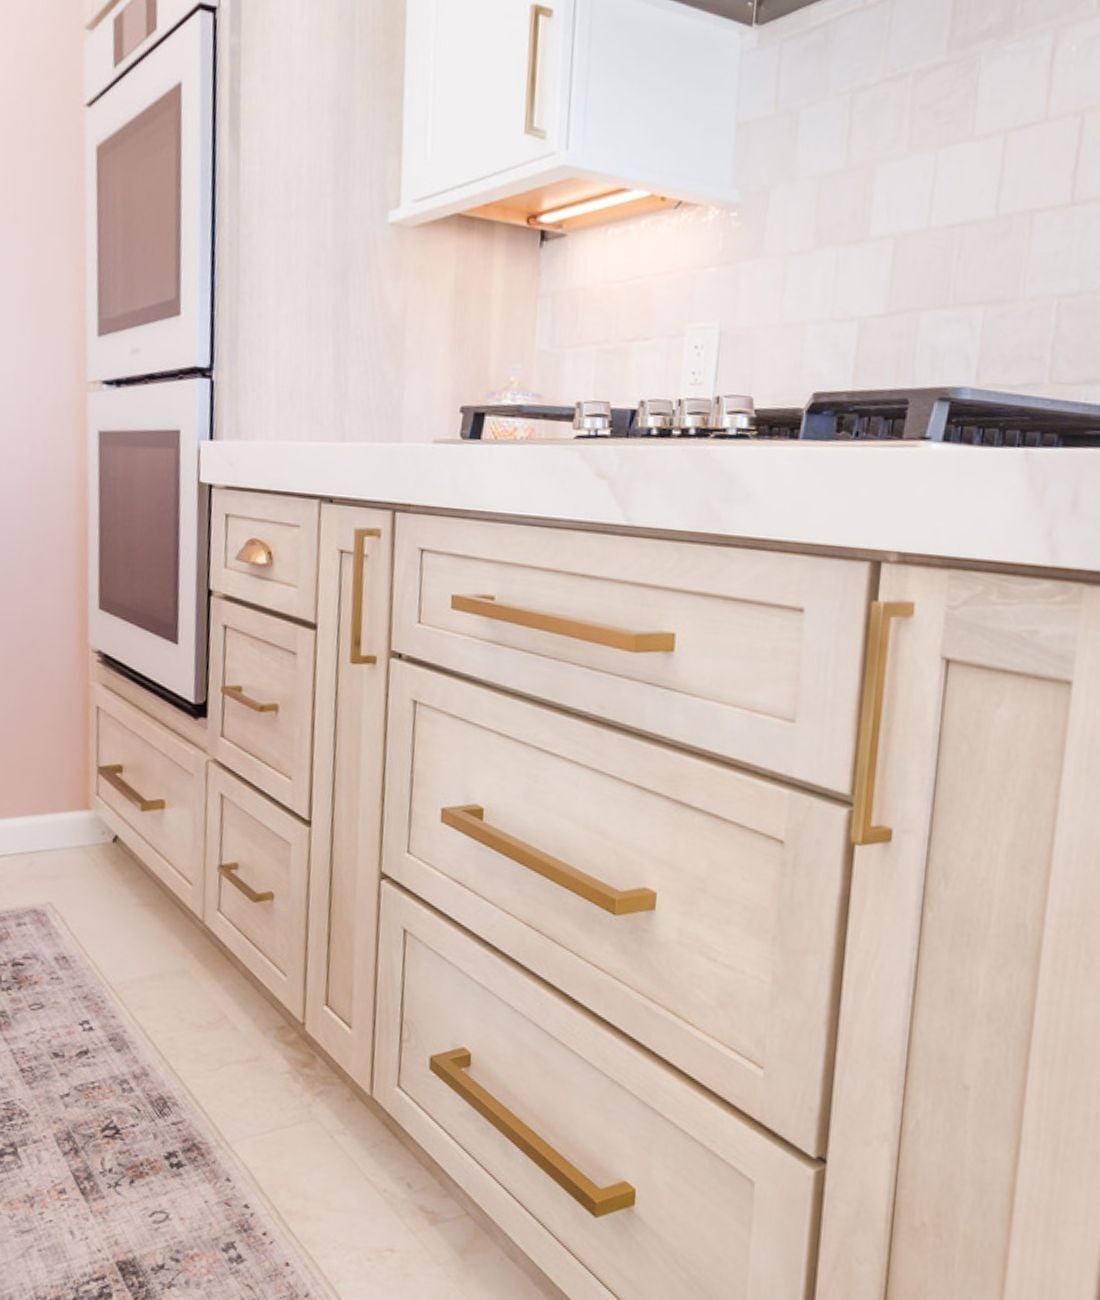
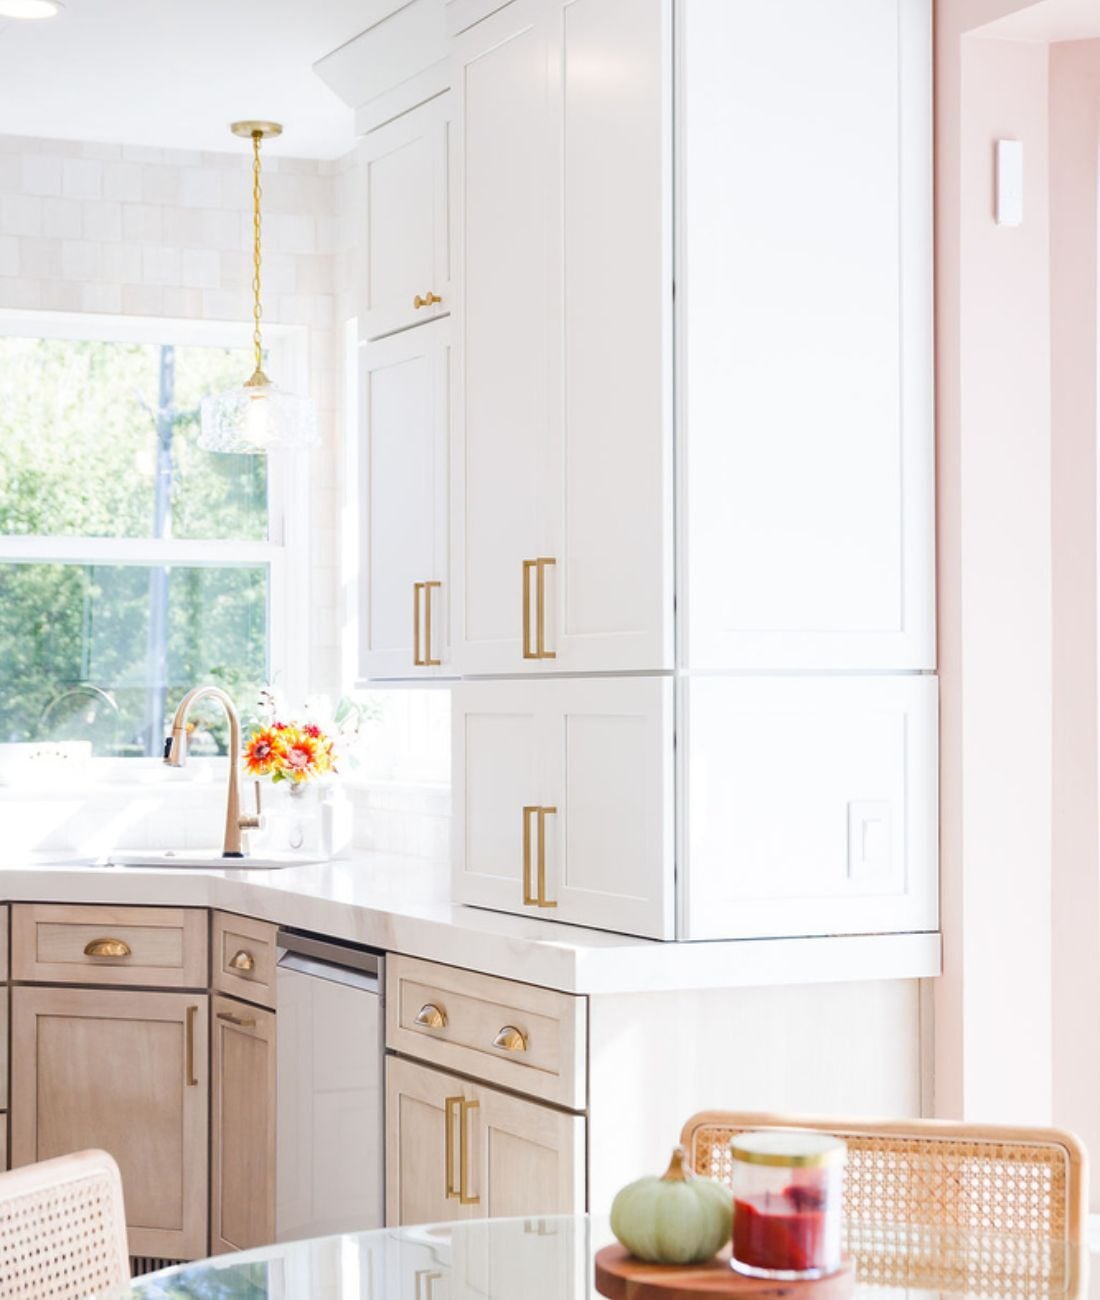
The Cabinet Creations team designed, built, and installed every cabinet in this renovated kitchen, allowing each piece to fit into a cohesive design and functional flow. Painted white perimeter cabinetry keeps the space feeling fresh and timeless, while light natural wood on the stacked double-oven wall adds warmth and subtle contrast.
Material Choices Add Even More Character
Thoughtfully chosen materials that further elevate the space include:
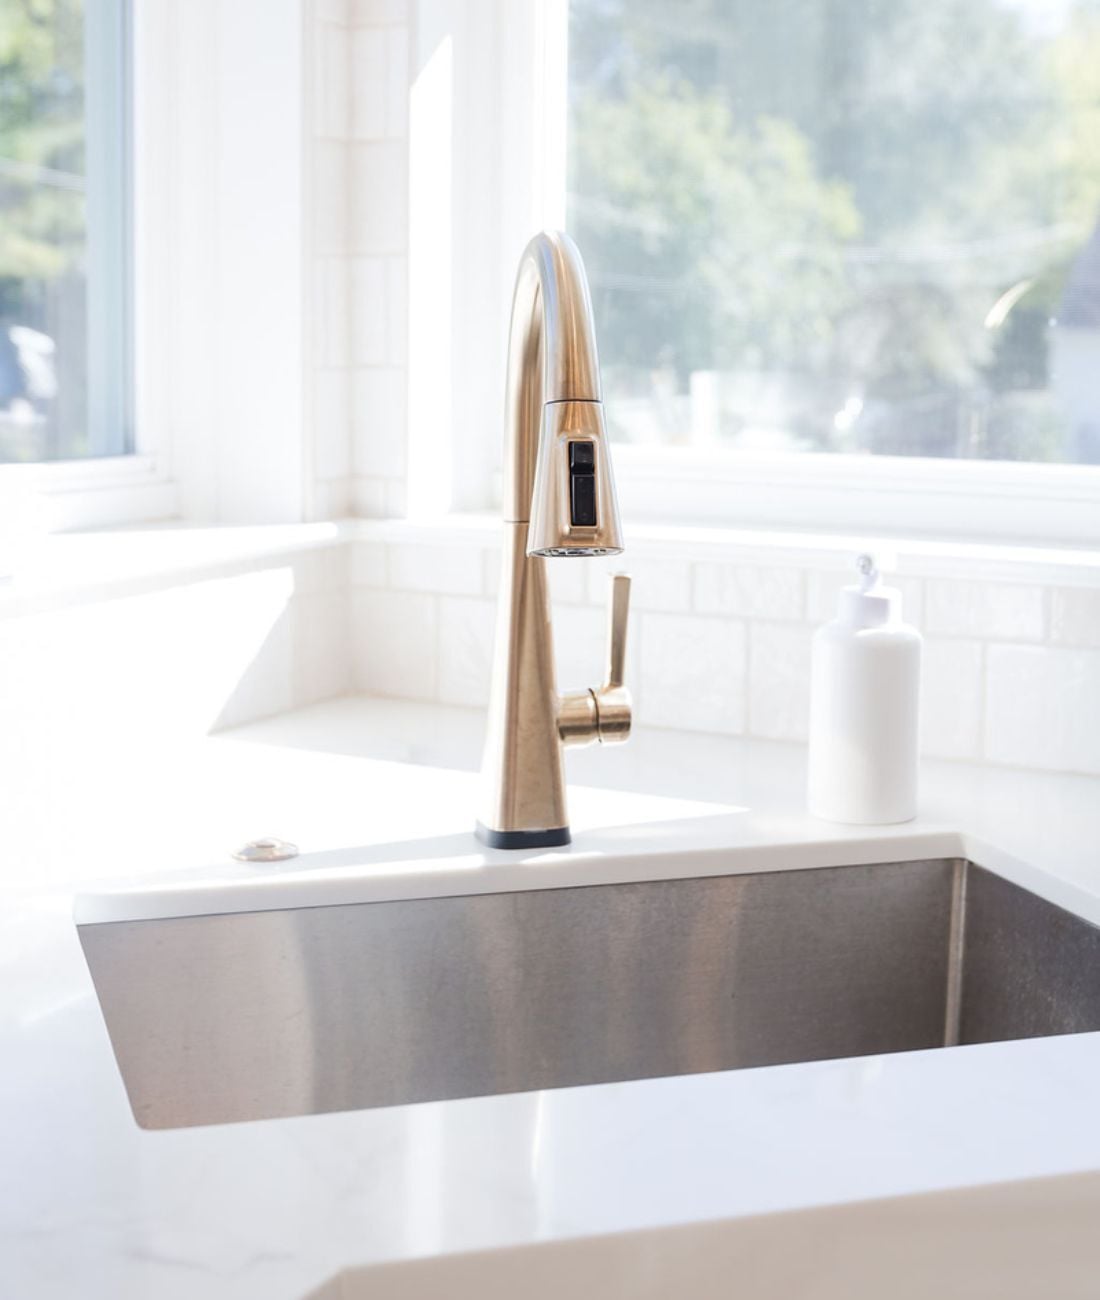
- Quartz perimeter countertops
- Marble island countertop
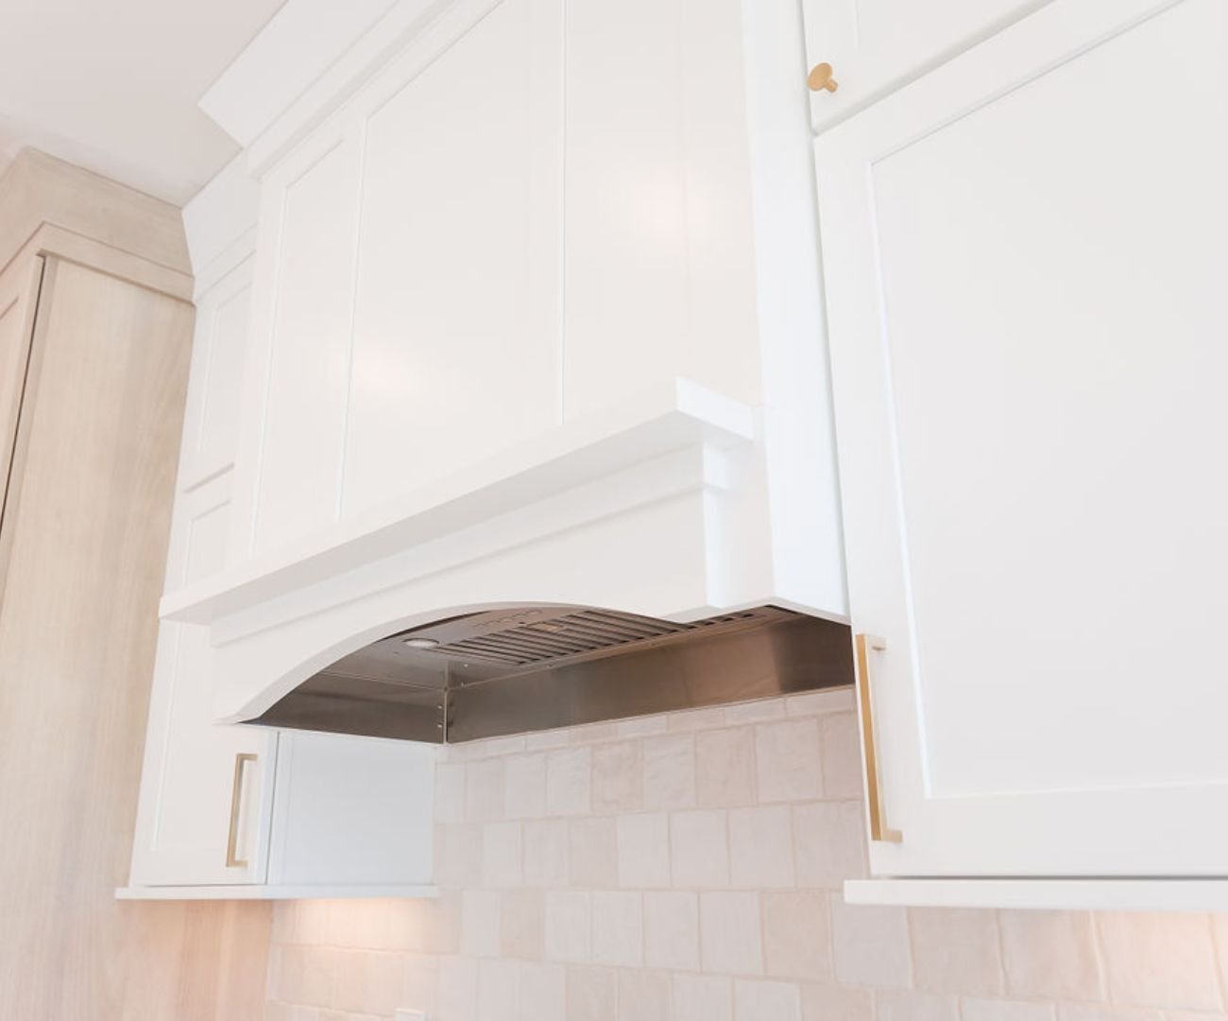
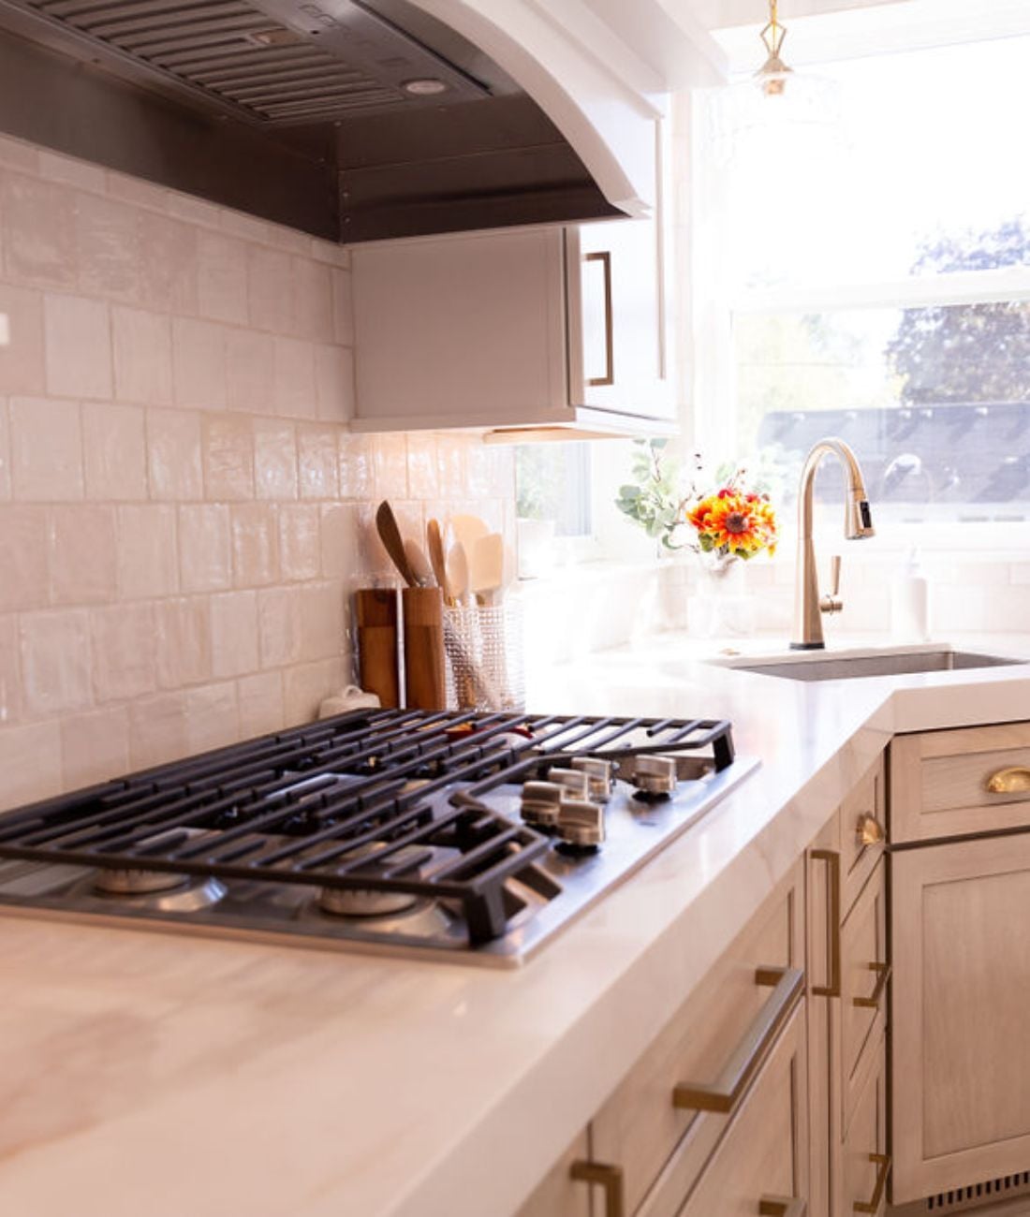
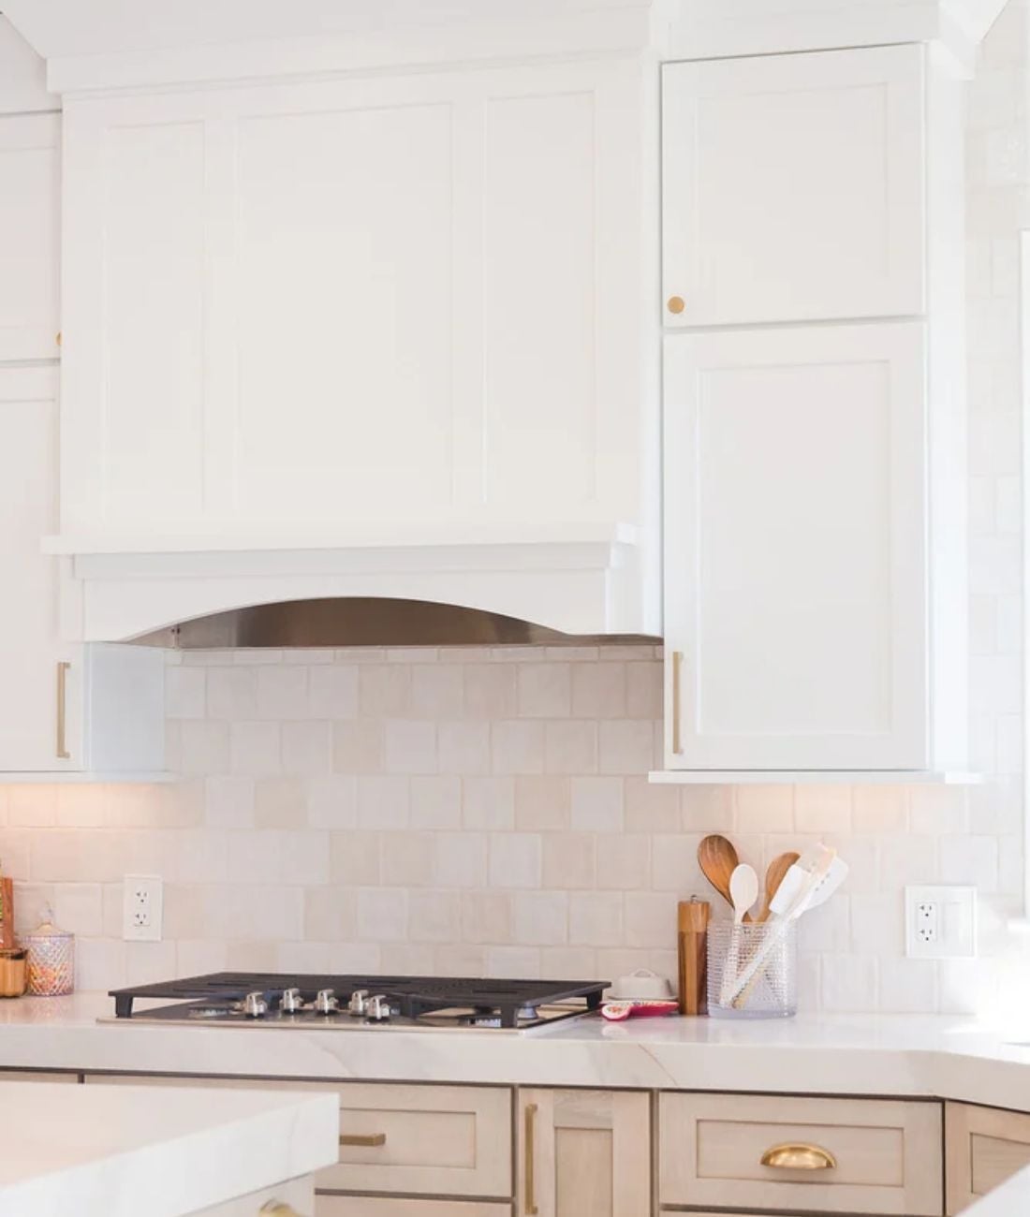
- Custom-built vent hood
- White tile backsplash
- Brushed gold and brass cabinet hardware
- Stainless steel appliances
In the adjoining dining area, a soft pink statement wall introduces an unexpected touch of color that sets the renovation apart from a typical all-white Oakland County kitchen.
Marble Island
A large marble-topped island anchors the kitchen, providing generous prep space and comfortable bar seating for the whole family.
Custom Vent Hood
Built to extend to the ceiling, the custom white vent hood frames the gas cooktop, creating a clean, architectural focal point.
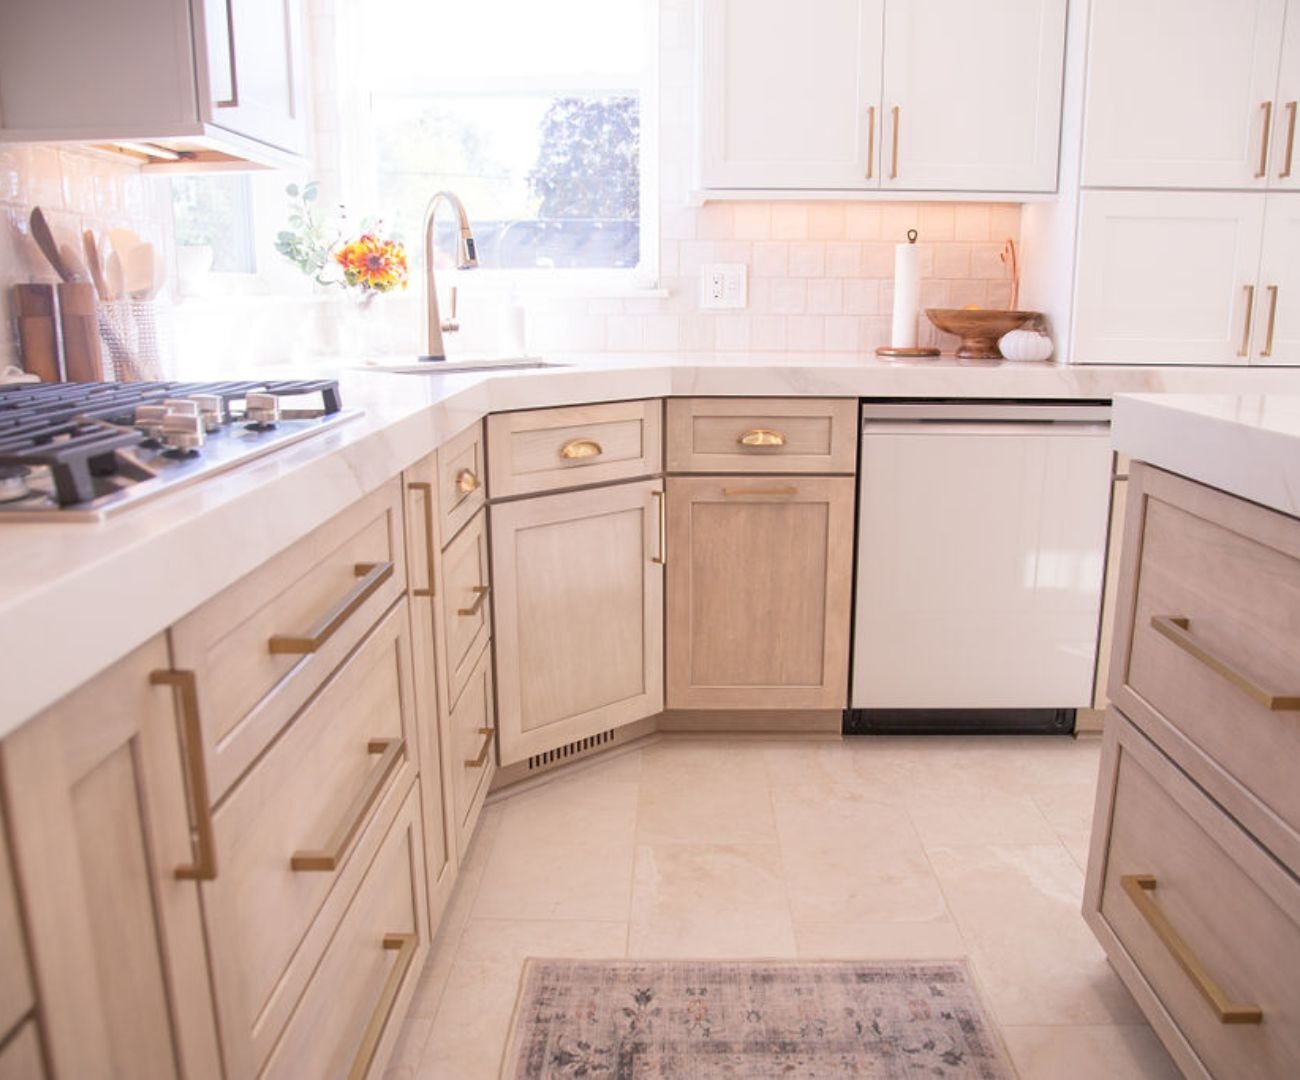
Custom Cabinetry
Painted white cabinetry helps make the most of the natural light, while light natural wood adds a warm balance so the white never feels cold.
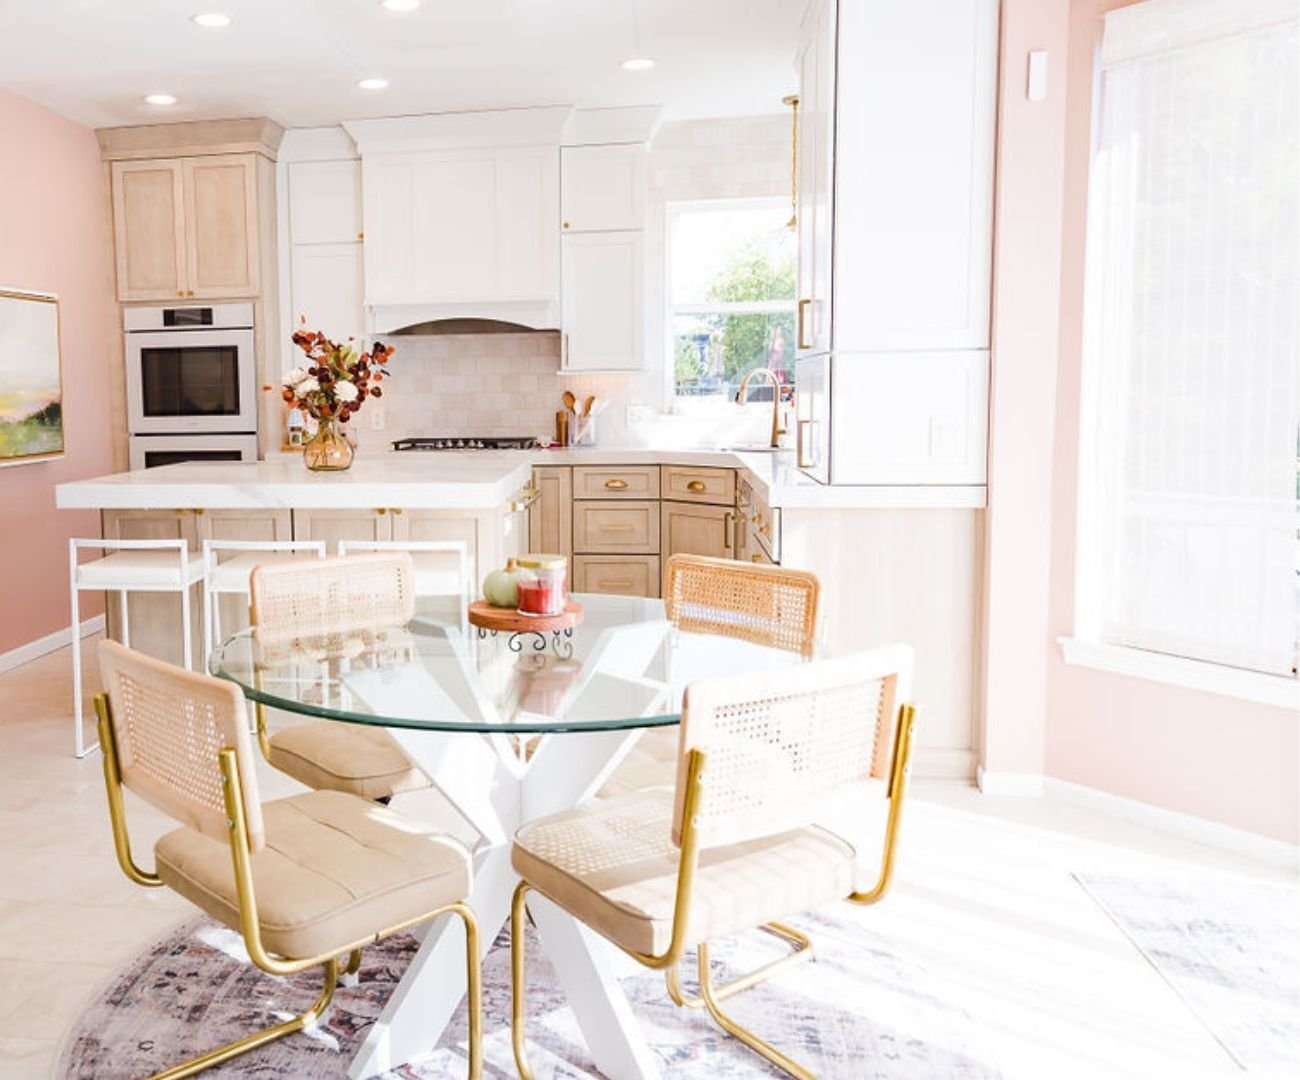
Pink Accent Wall
A soft pink accent wall gives the dining area its own personality, adding a subtle design moment without competing with the rest of the kitchen.
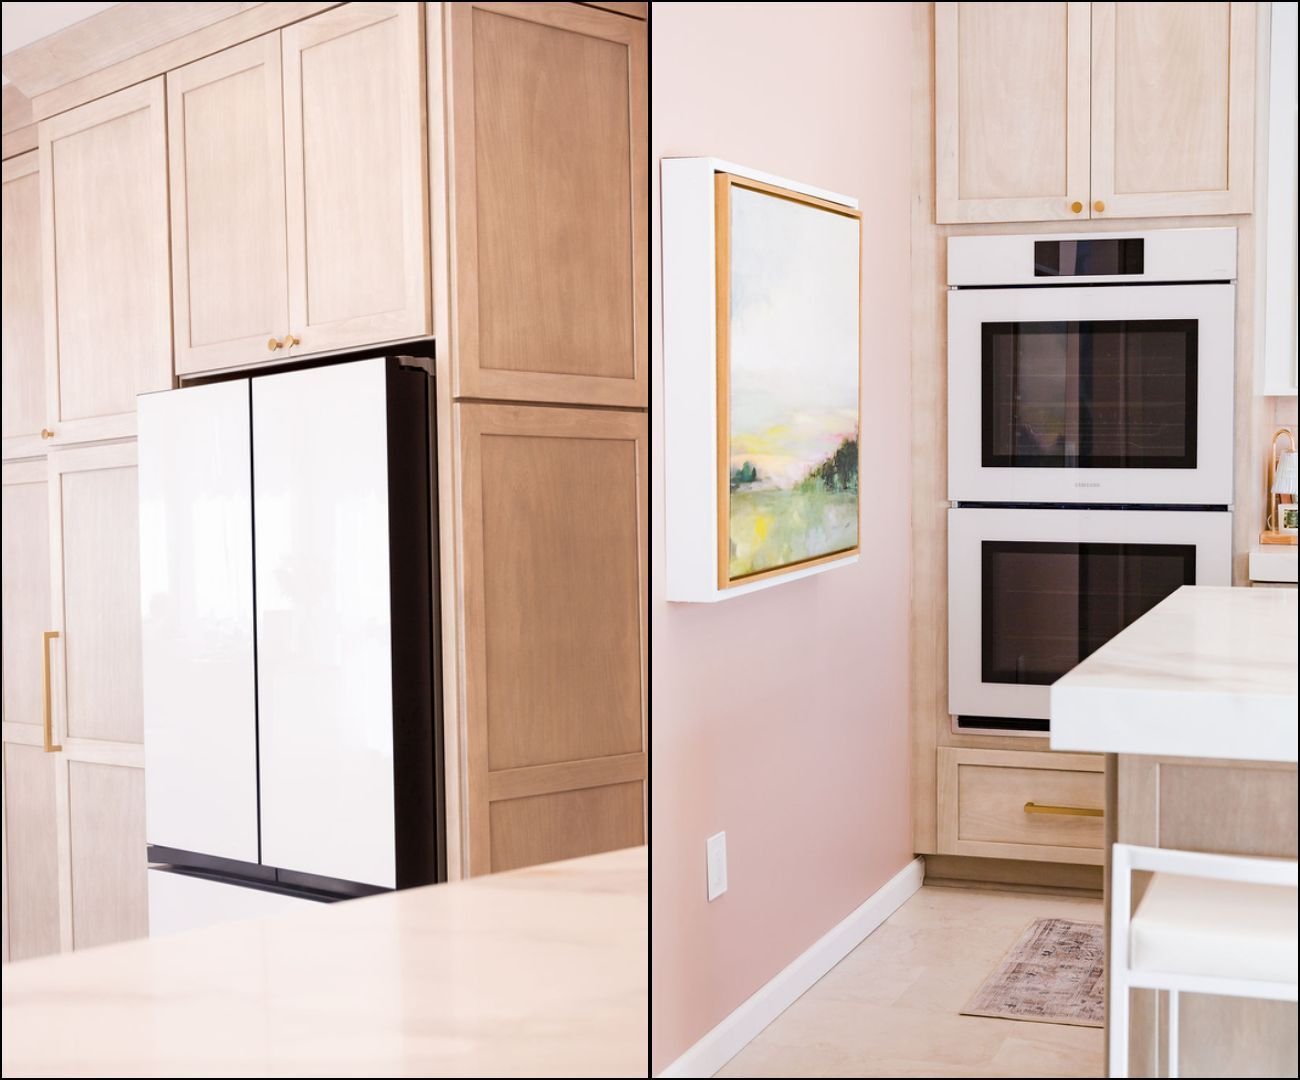
Built-In Appliances
Custom built-in refrigerator and oven surrounds integrate the appliances and tie them seamlessly into the overall design.
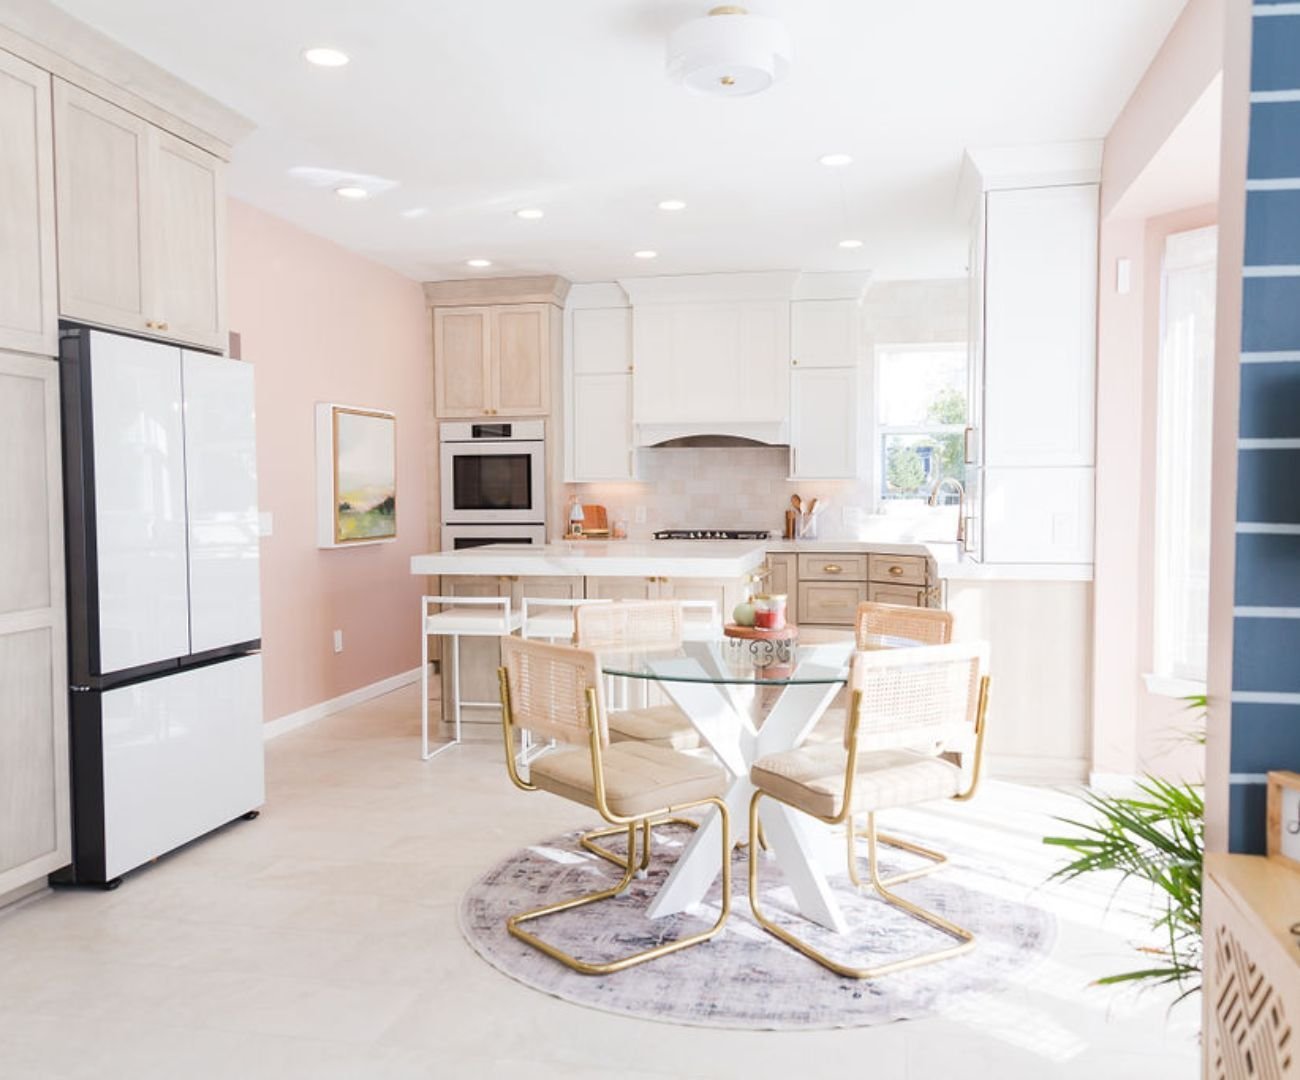
Open Dining Area
Opened to the kitchen and filled with natural light, the adjoining dining area extends the bright, welcoming feel of the renovation.
Ready for a Kitchen That Works for You?
Let's Chat!
Tell us a little about your project, and we’ll schedule a free consultation to discuss your goals, budget, and design ideas. It’s the first step toward creating a kitchen you’ll love.