
White Lake Kitchen Remodel
A timeless, elegant kitchen designed around a creative challenge.
A Bright, Functional, Everyday Space
After finding us online, these White Lake, MI homeowners brought us a challenging kitchen remodel, and we jumped at the opportunity to turn their ideas into a beautiful, timeless design. They were also truly a joy to work with throughout the project.
The biggest challenge was an old portion of wall that needed to remain part of the room, which the couple had been struggling to incorporate into their space as a design element. The Cabinet Creations team was able to bring their kitchen layout ideas into reality.
We took on every aspect of this remodel (aside from painting): the cabinetry, tile, countertops, sink, faucet, and hardware all came together beautifully within an L-shaped layout that flows naturally with the rest of the main floor.
The result is an elegant, functional space that came together in just 60 days, which the family is now delighted to use for cooking, entertaining, and spending time together for many years to come.
Dedicated Areas for Every Use
One of our favorite parts of this kitchen remodel is how each area is defined while still maintaining effortless circulation.
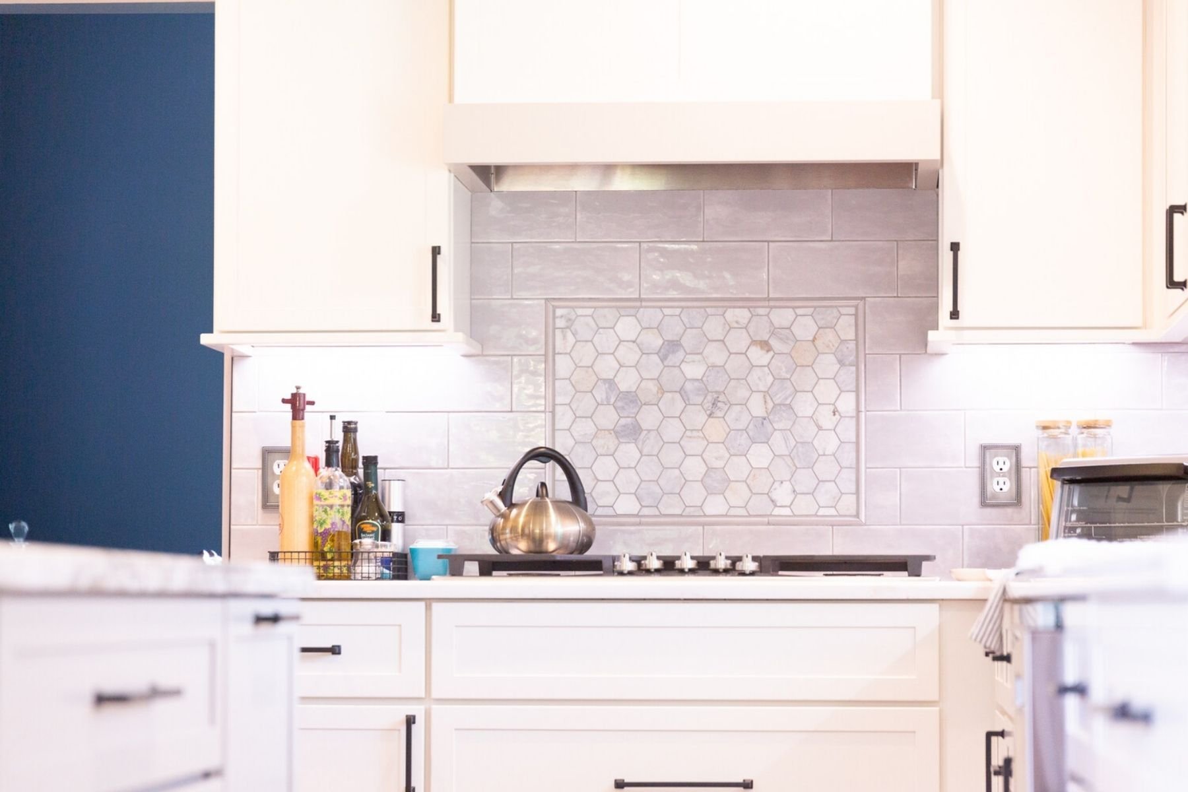
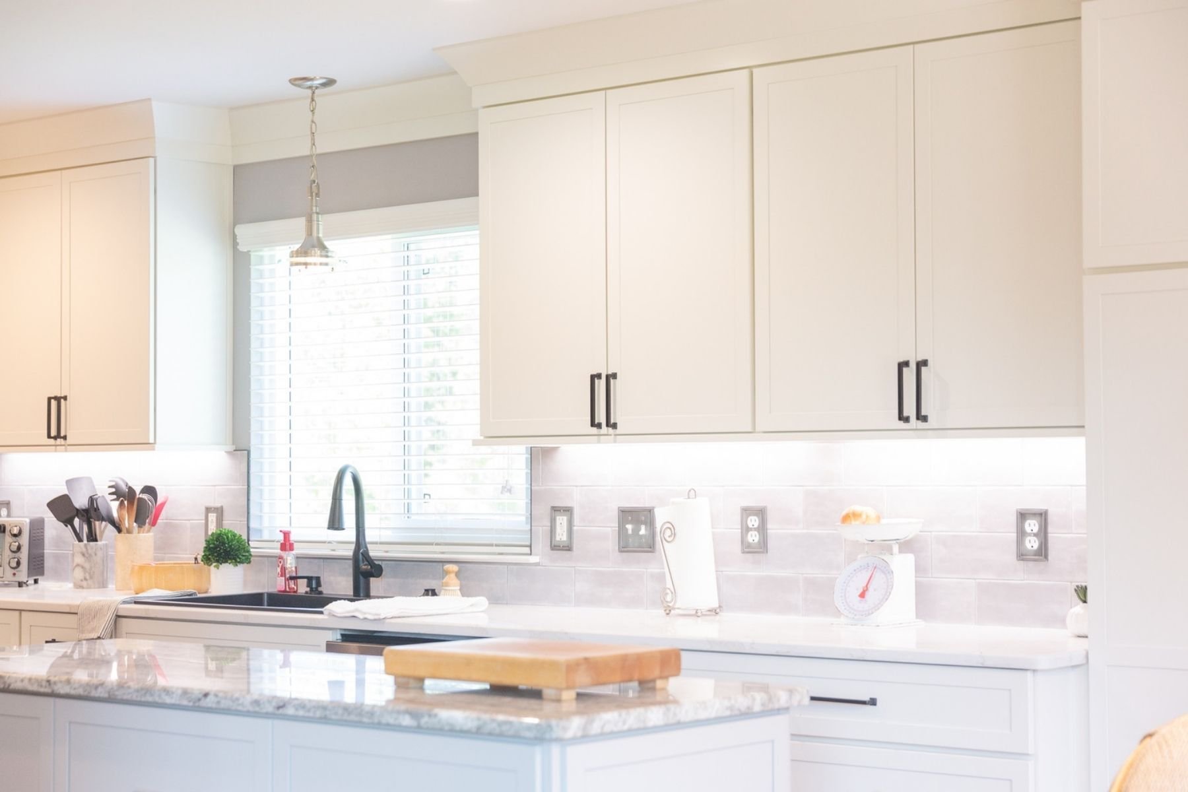
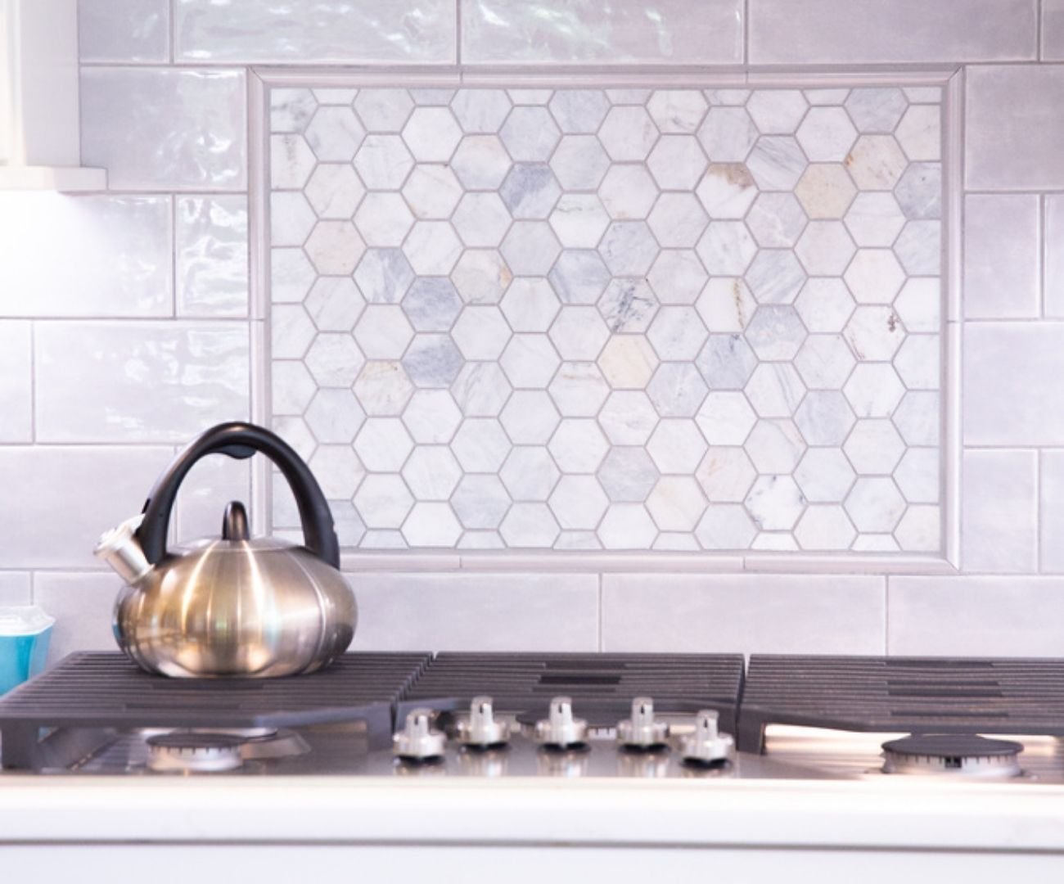
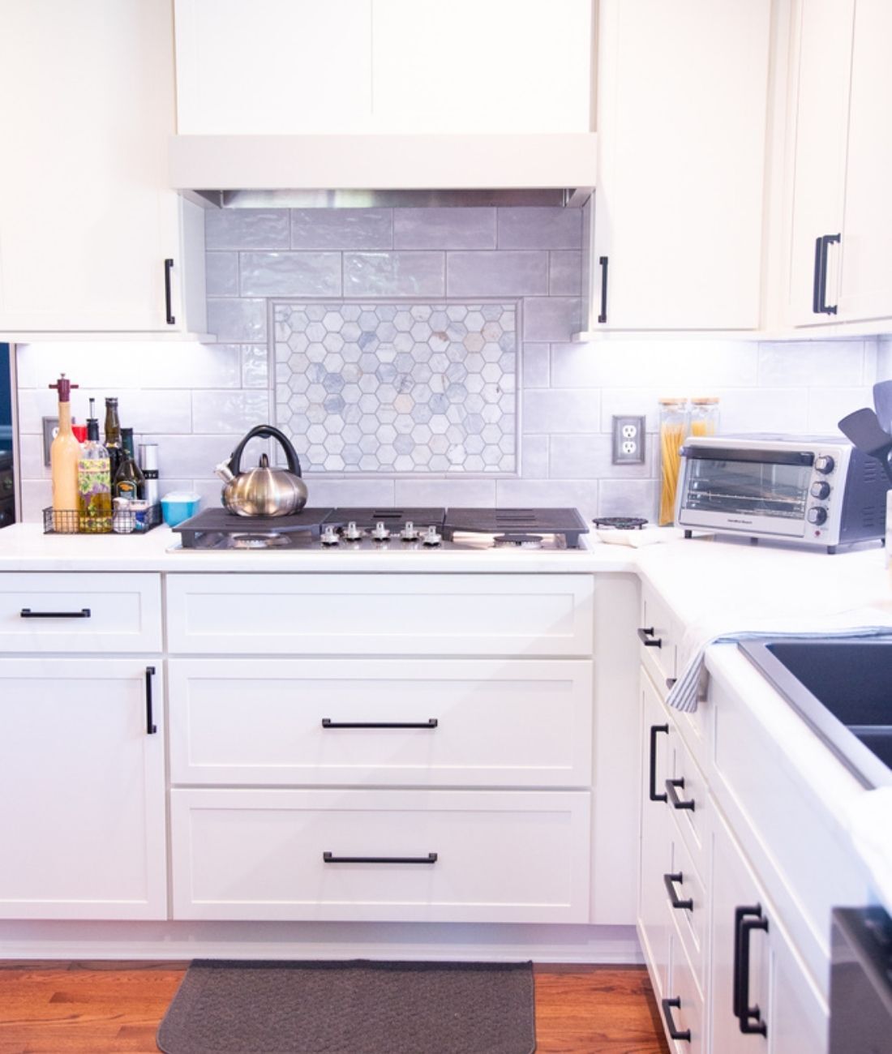
The dishwasher nestled next to the double sink simplifies cleanup, and a gas cooktop sits on the adjacent countertop. We installed a tile backsplash above the five-burner gas cooktop with an intricate accent piece in the middle, achieving the old wall’s transformation into a design element.
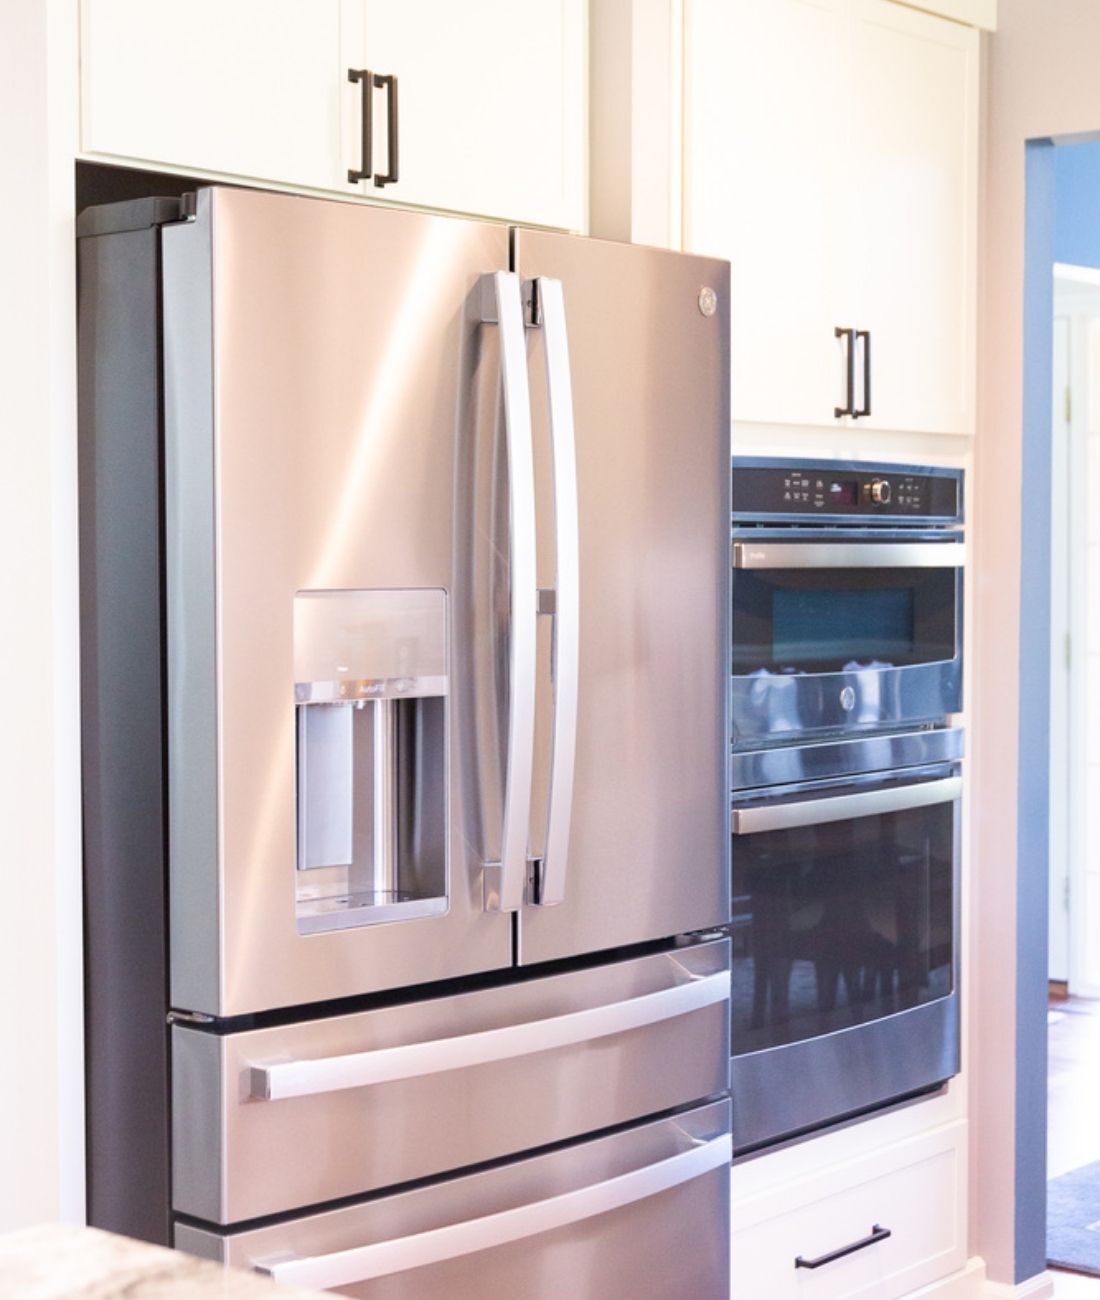
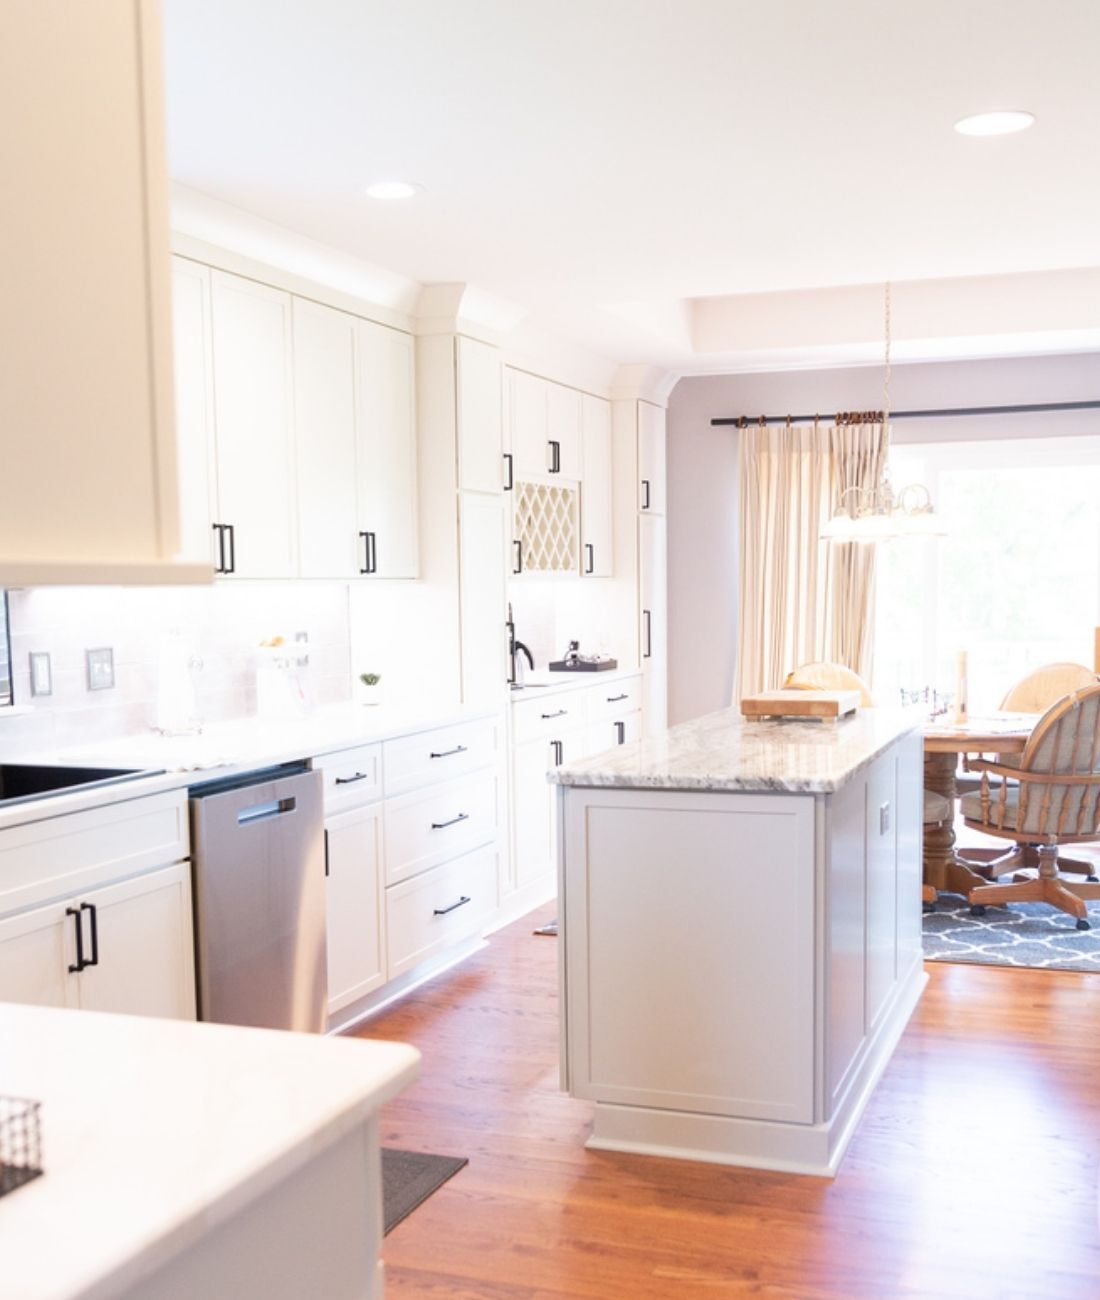
A stainless steel double oven and French-door refrigerator on the opposite wall create the perfect cooking triangle with a large island available for extra prep space.
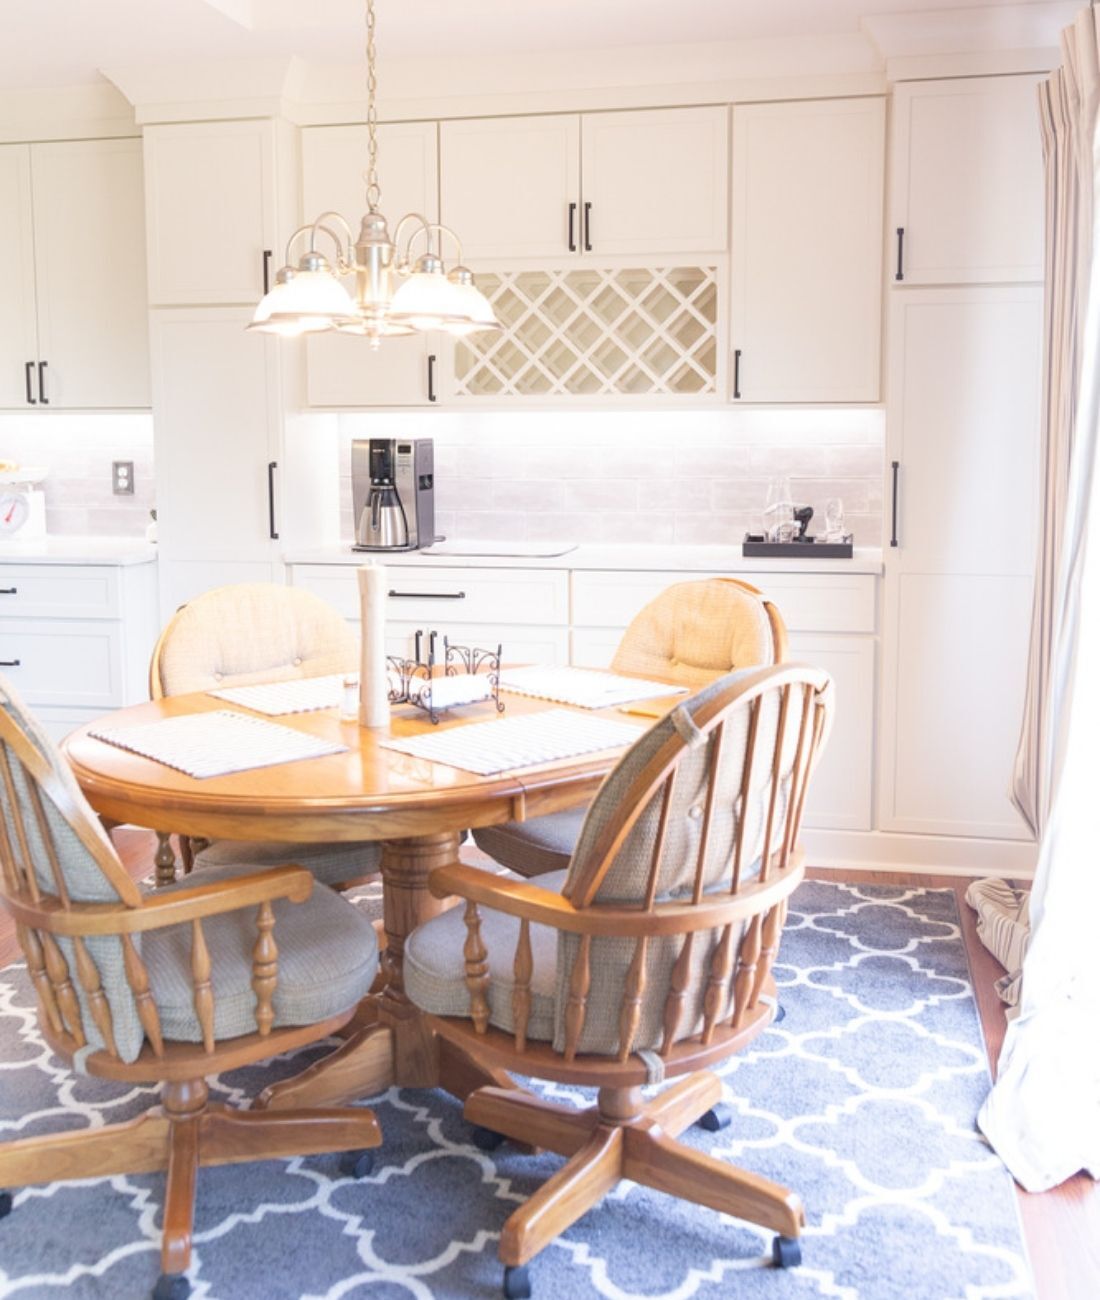
And then there’s the bar area, which sits further down on the same wall as the sink, next to a casual dining table that offers a view through the sliding glass door. The generous stretch of counter space is perfect for making coffee in the morning and pouring beverages in the evening.
Custom white shaker cabinets throughout reflect the abundant natural light, giving the kitchen a bright, airy, timeless feel accented by granite countertops with full light grey tile backsplashes above.
Tile Backsplash Accent
The accent piece of small hexagonal tiles in varied shades of gray, framed by a thin, rounded border above the cooktop, turns the wall into a design statement that still blends with the surrounding subway tile and overall design.
White Shaker Cabinets
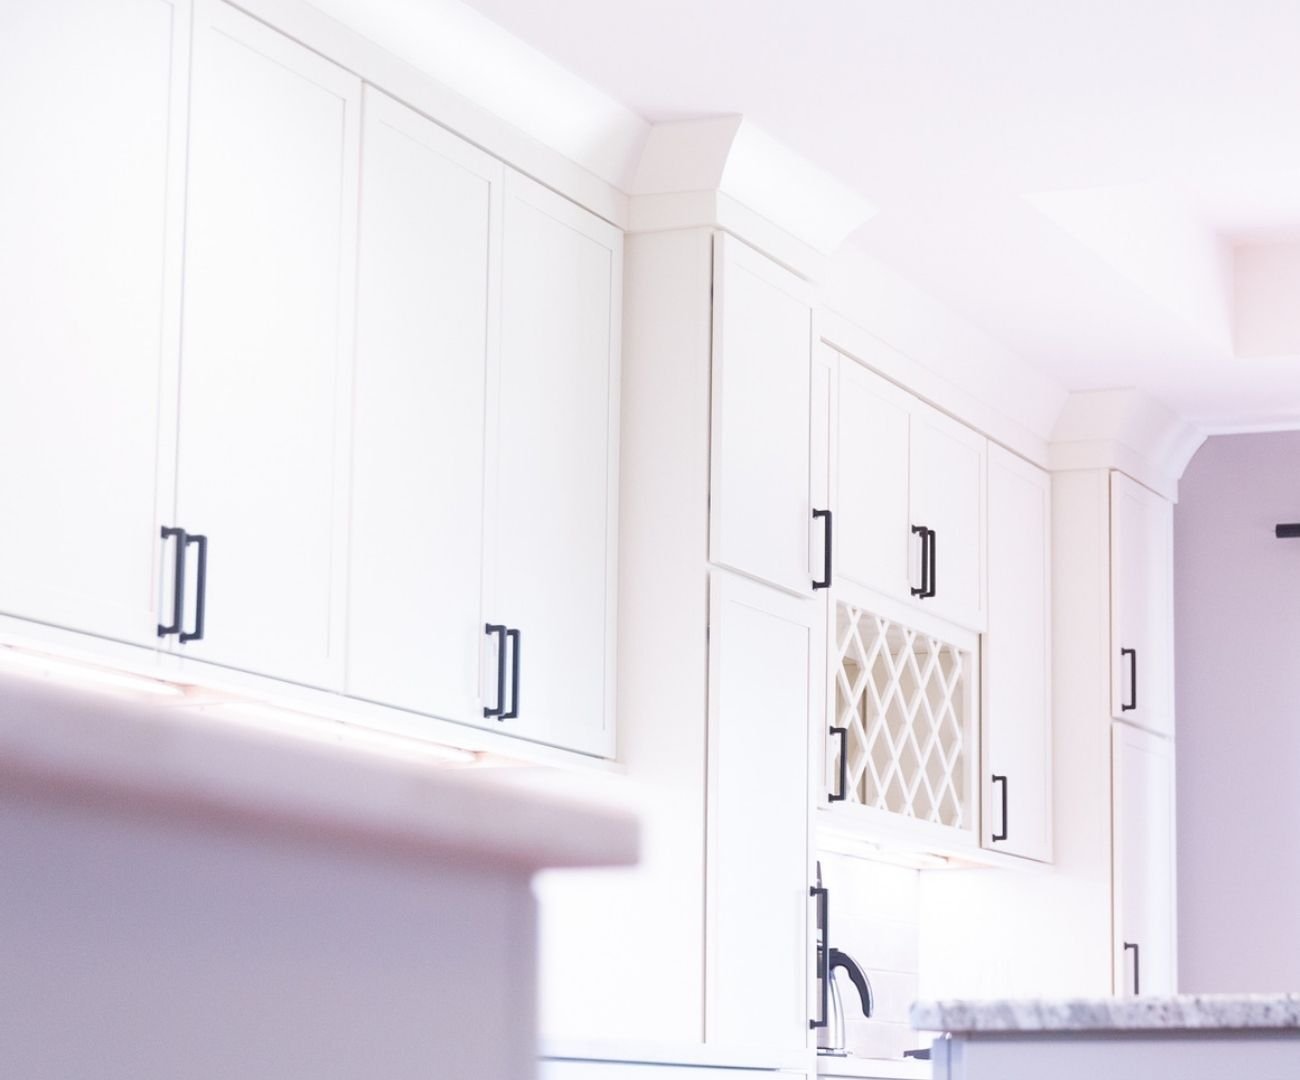
Full-height white shaker cabinets create seamless elegance throughout the kitchen while maximizing storage space. The crown moulding creates beautiful curves where it meets the ceiling for an extra touch of elegance.
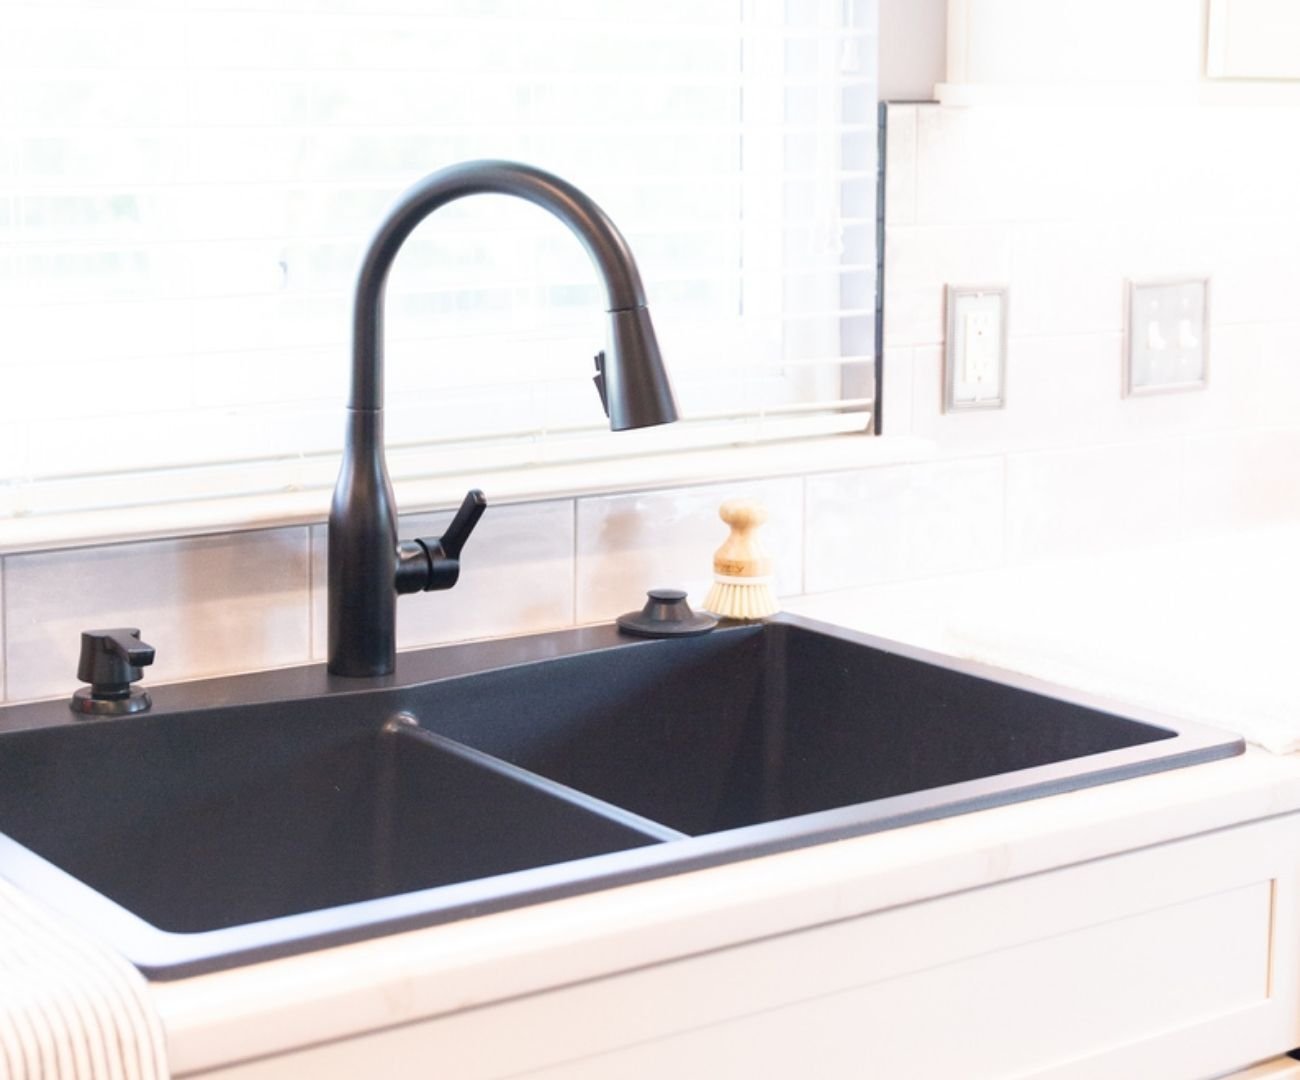
Contemporary Black Sink
The black sink with double basins creates a more organized cleaning space and contrasts sharply yet beautifully with its light-colored surroundings. A pull-down faucet keeps the area both functional and visually tidy.
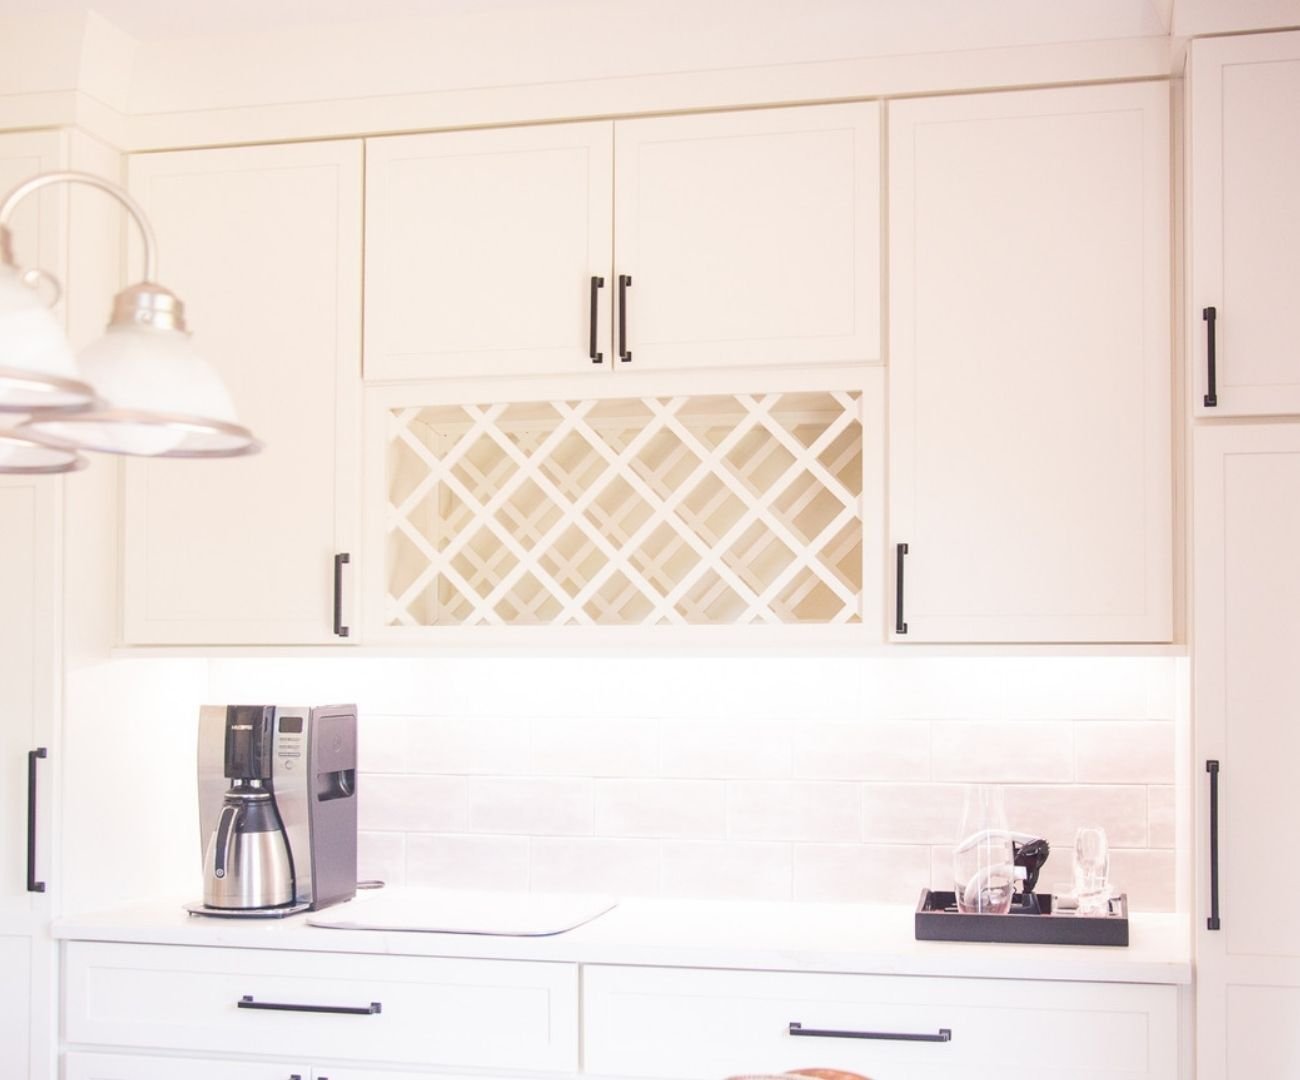
Dedicated Bar Area
The bar area features plenty of counter space for preparing beverages and generous storage, including the wine rack centered between the upper cabinets, allowing the homeowners to easily access and show off their collection.
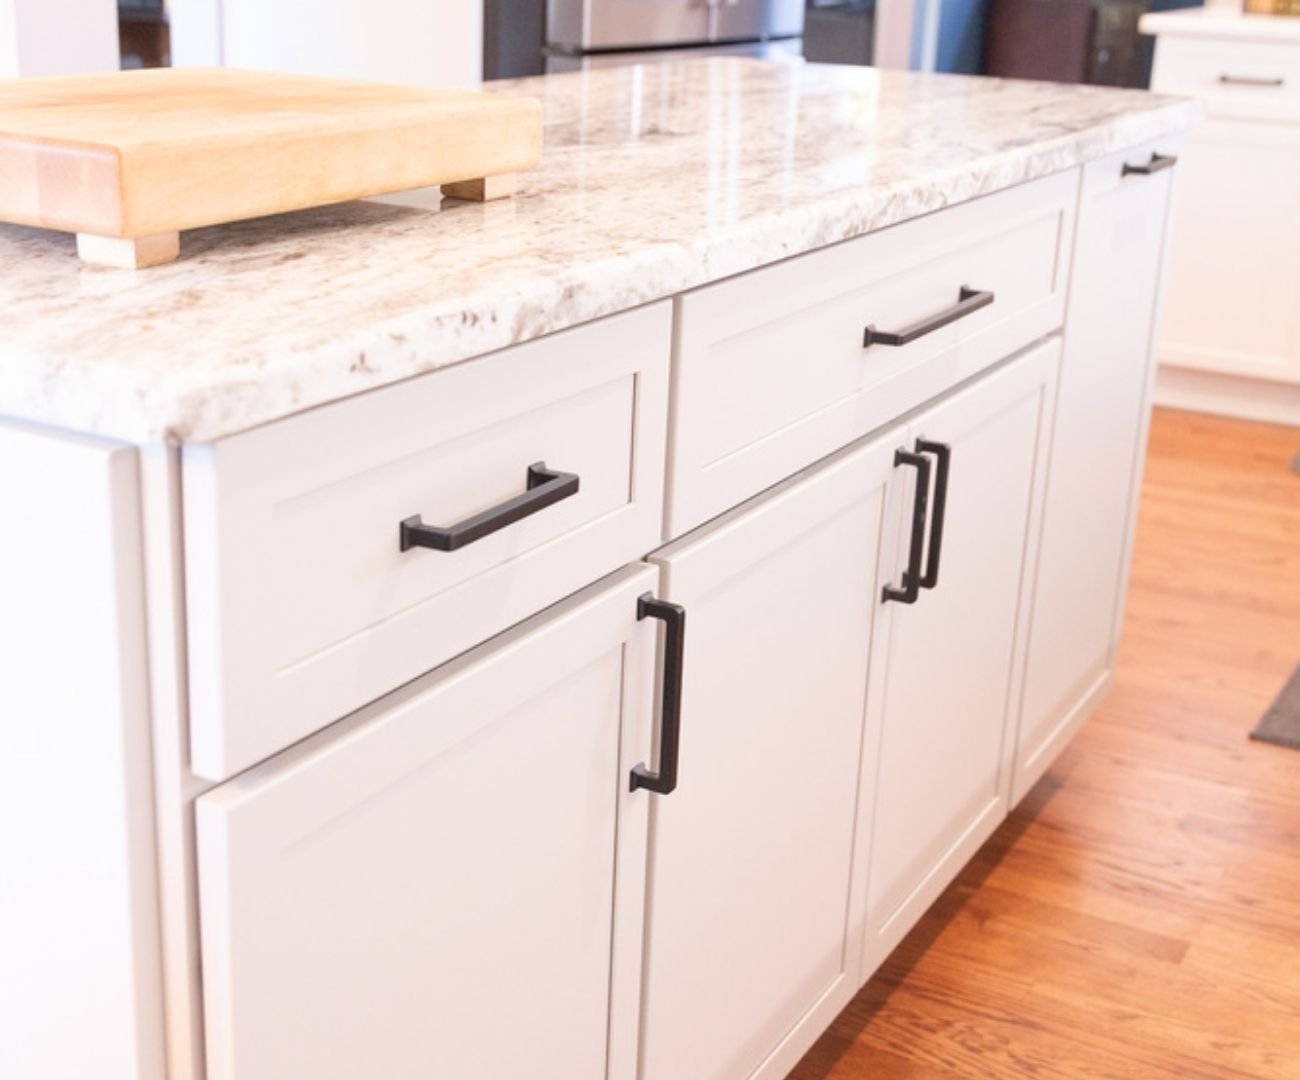
Large Center Island
The smooth slab of quartz atop the island provides all the cooking prep space you could ask for. The island is located in perfect proximity to the other cooking areas and contains a full set of drawers and cabinets.
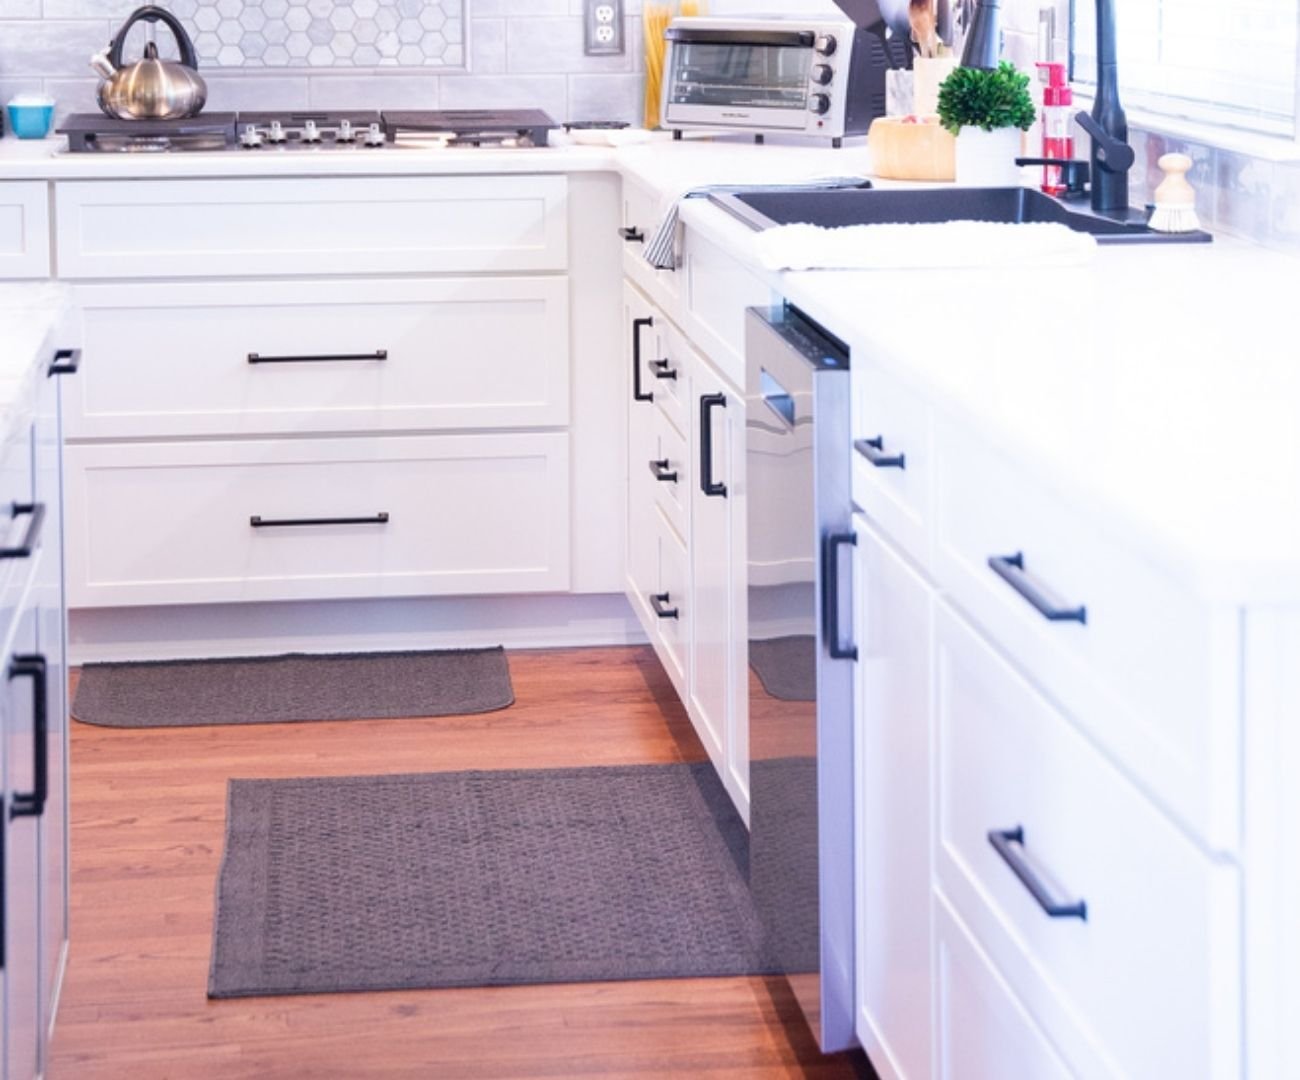
Contrasting Hardware
The black metal hardware contrasts with the smooth, white kitchen cabinet doors and drawers, visually anchored by the black sink. It provides just enough contrast to keep the white cabinetry from looking flat without feeling heavy.
Ready for a Kitchen That Works for You?
Let's Chat!
Tell us a little about your project, and we’ll schedule a free consultation to discuss your goals, budget, and design ideas. It’s the first step toward creating a kitchen you’ll love.