
Clarkston Kitchen Remodel
A modern transformation in a tight footprint with bold, contrasting colors and sleek lines.
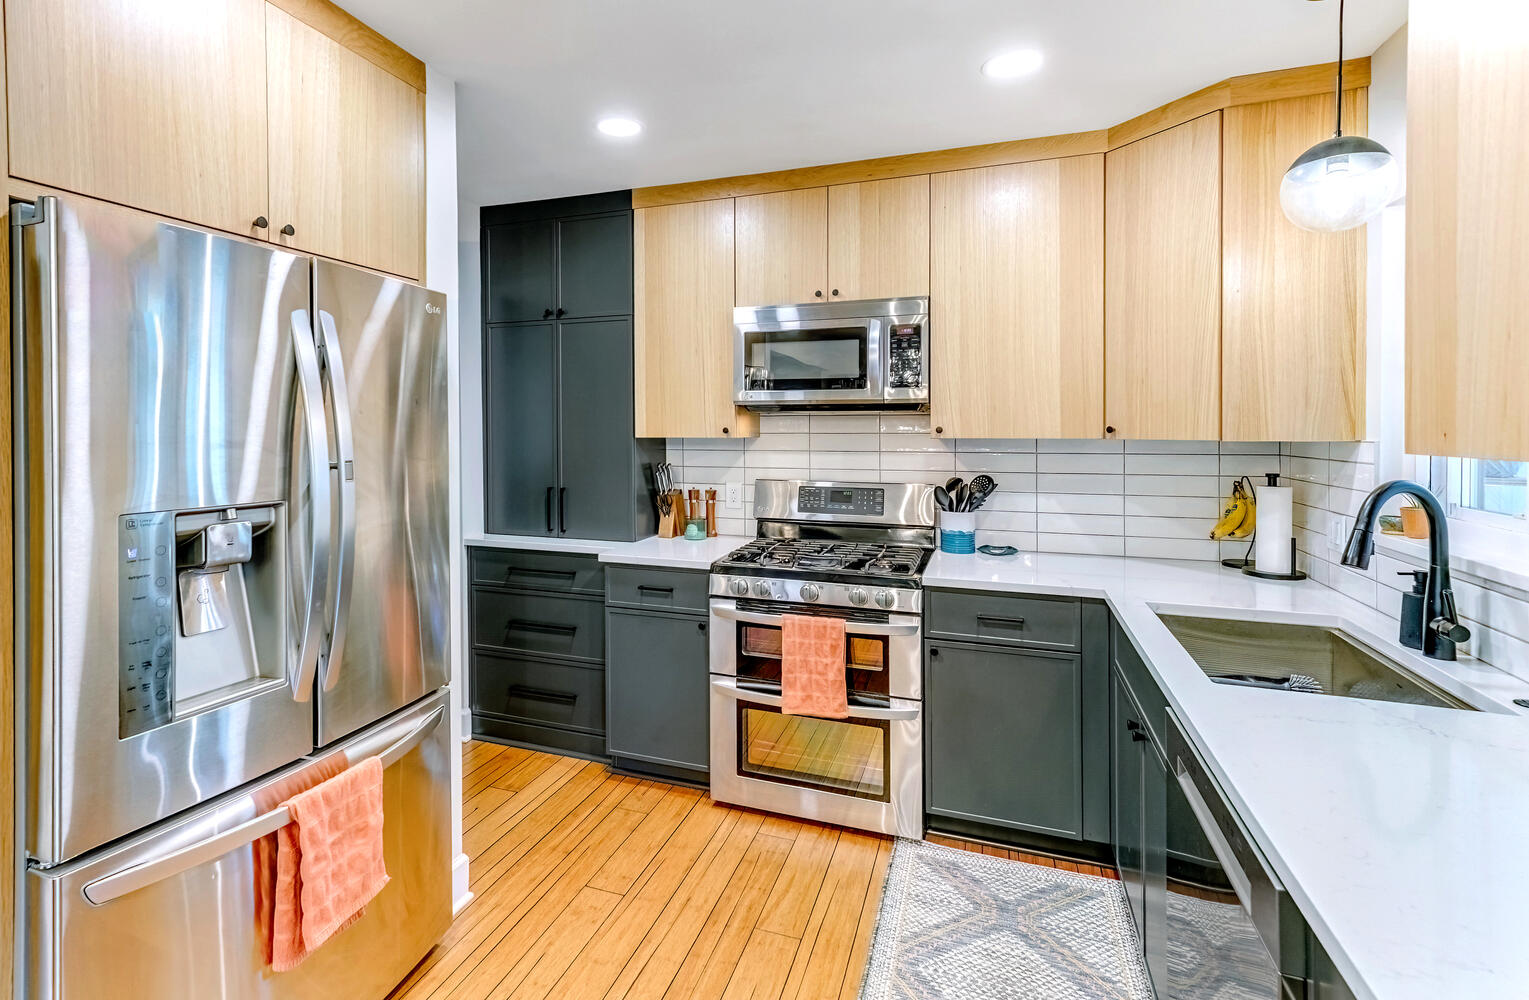
A Modern Kitchen Designed for a Tight Footprint
Updating this kitchen in Clarkston, MI meant making the most of a small, tight footprint. The existing cabinetry had to be removed, and the refrigerator area needed to be modified to accommodate the new cabinetry above.
Installing custom cabinetry in any space requires precision and skill, but it becomes even trickier when there isn’t an inch to spare. The Cabinet Creations team’s attention to every detail ensured all the pieces fit flawlessly.
The goal was to give the kitchen a modern update without asking the room to be something it wasn’t. New cabinetry, tile, lighting, electrical work, and plumbing fixtures came together to transform the space within its existing footprint.
Contrasting Finishes Bring the Design Together
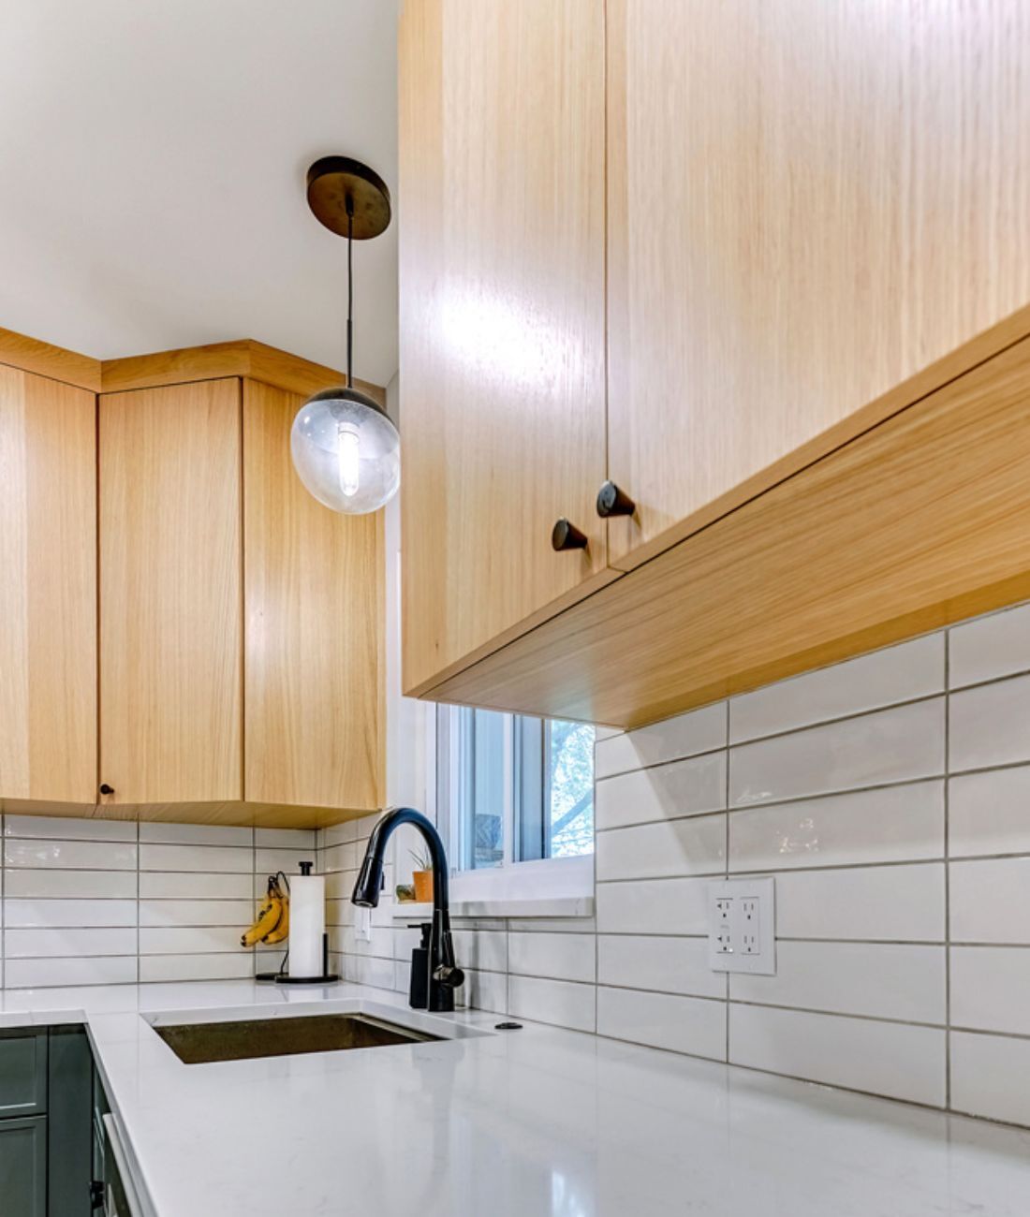
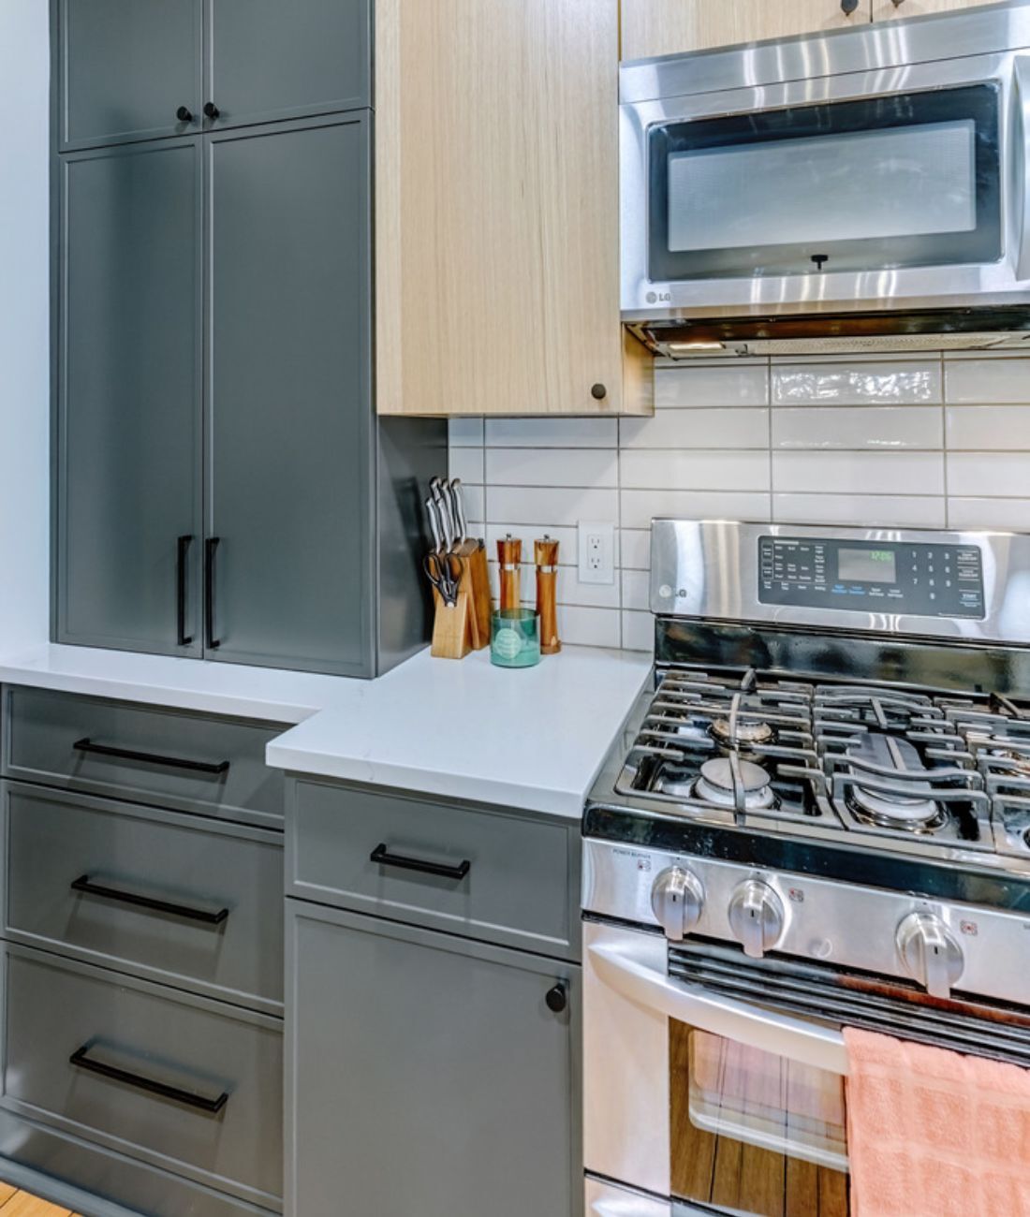
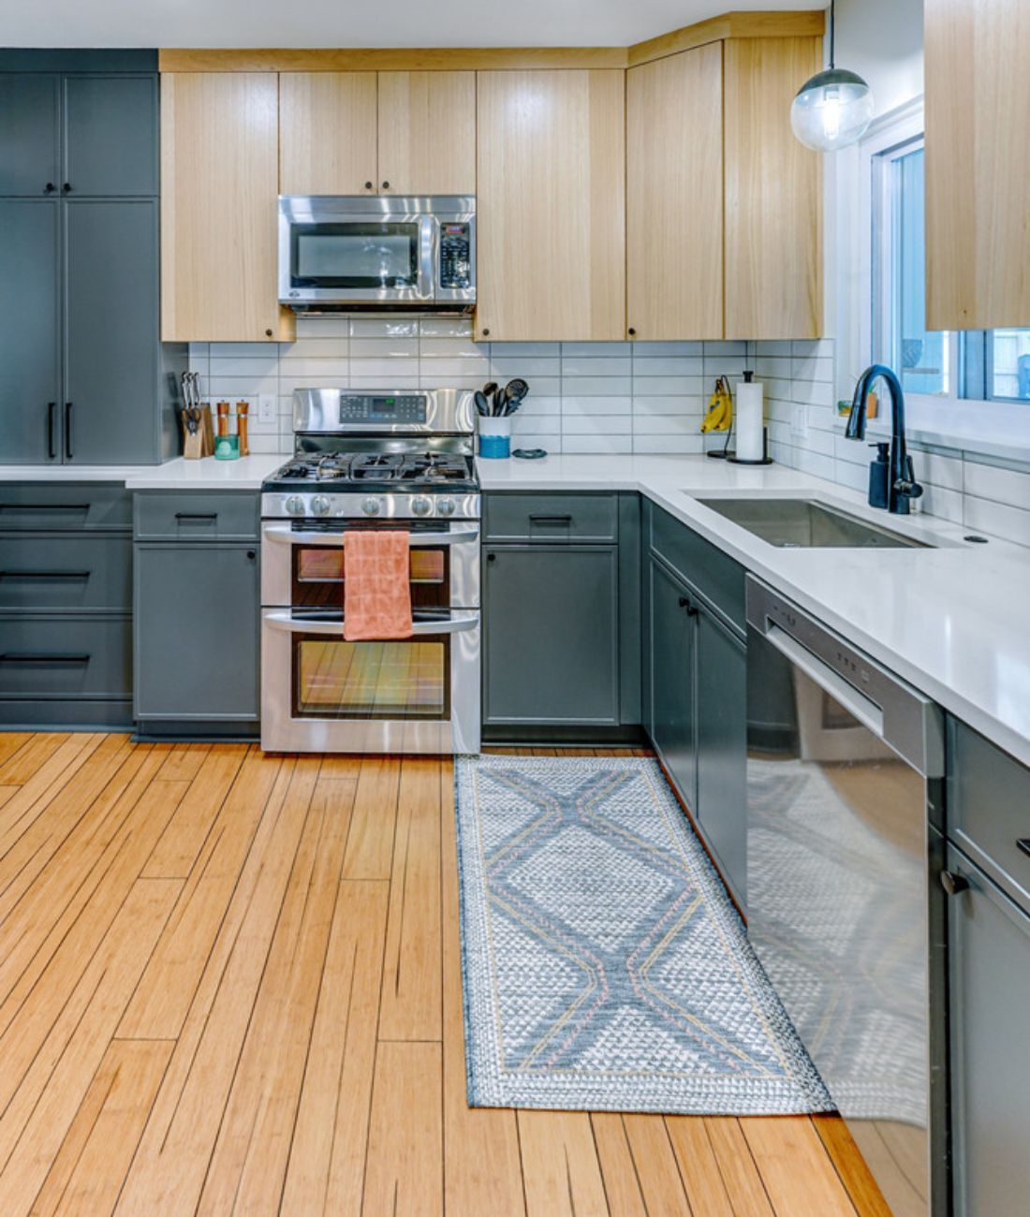
One of our favorite elements of this small kitchen remodel is the combination of cabinetry and tile. Matte dark gray lower cabinets create a strong foundation for the design, while light wood upper cabinetry adds contrast and echoes the warmth of the hardwood floor.
A glossy white subway tile backsplash helps the white countertops and walls brighten the space and provides a clean backdrop between the contrasting finishes.
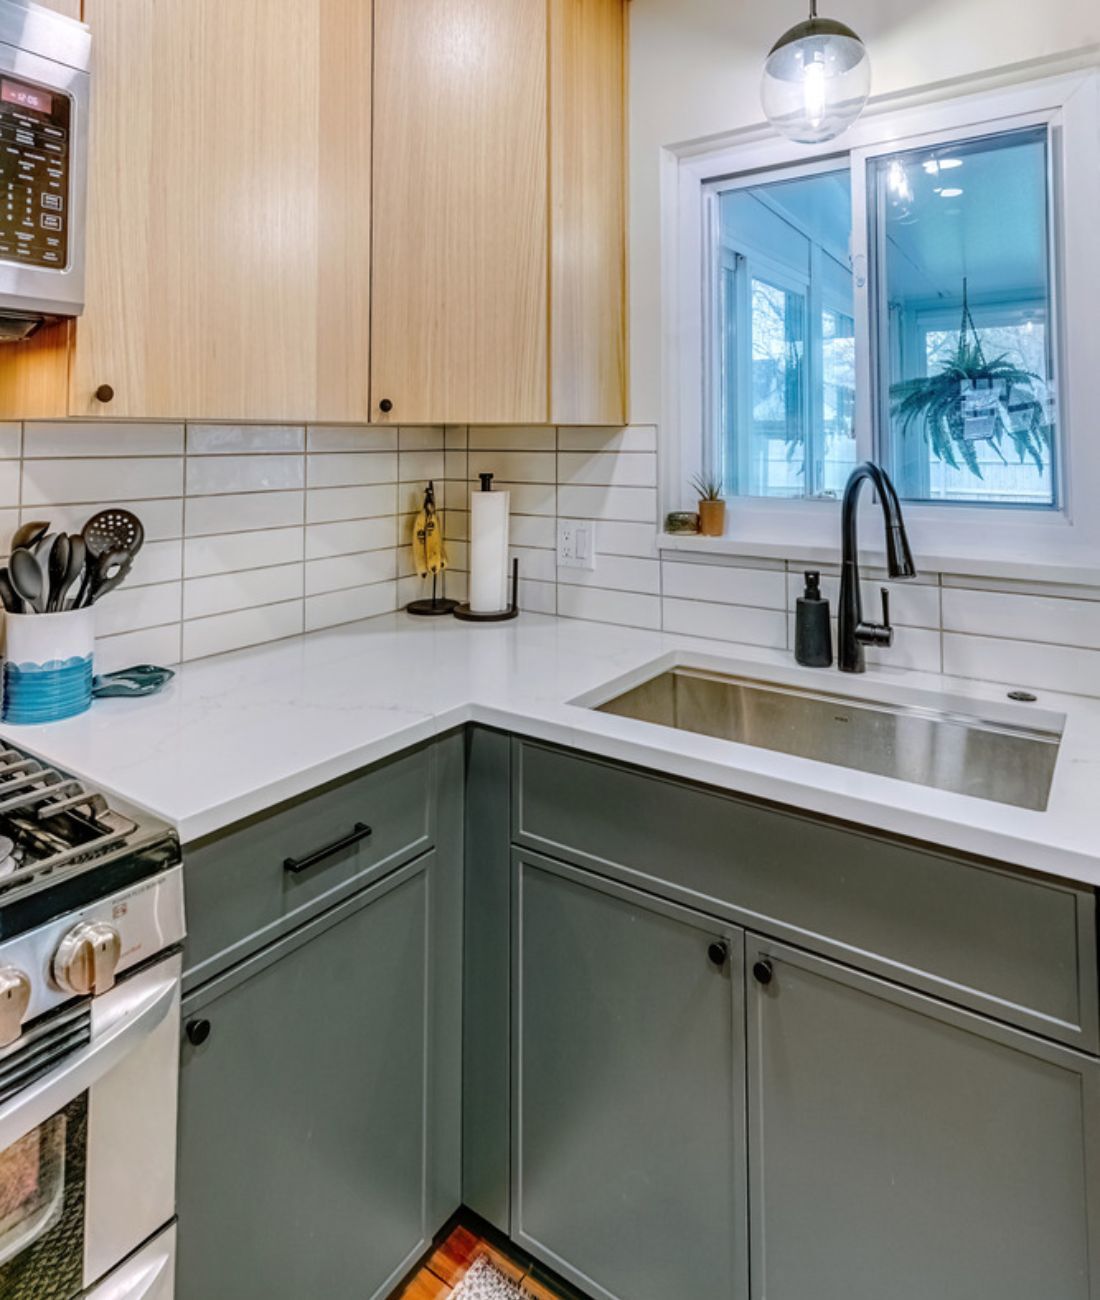
Black details tie everything together. The black faucet coordinates with the darker cabinetry, while black cabinet hardware stands out crisply against the natural wood. New, bright lighting throughout the room completes the fresh look.
The homeowners, who originally found us on Facebook, were thrilled with their updated kitchen, and we managed to complete the project almost two weeks ahead of schedule.
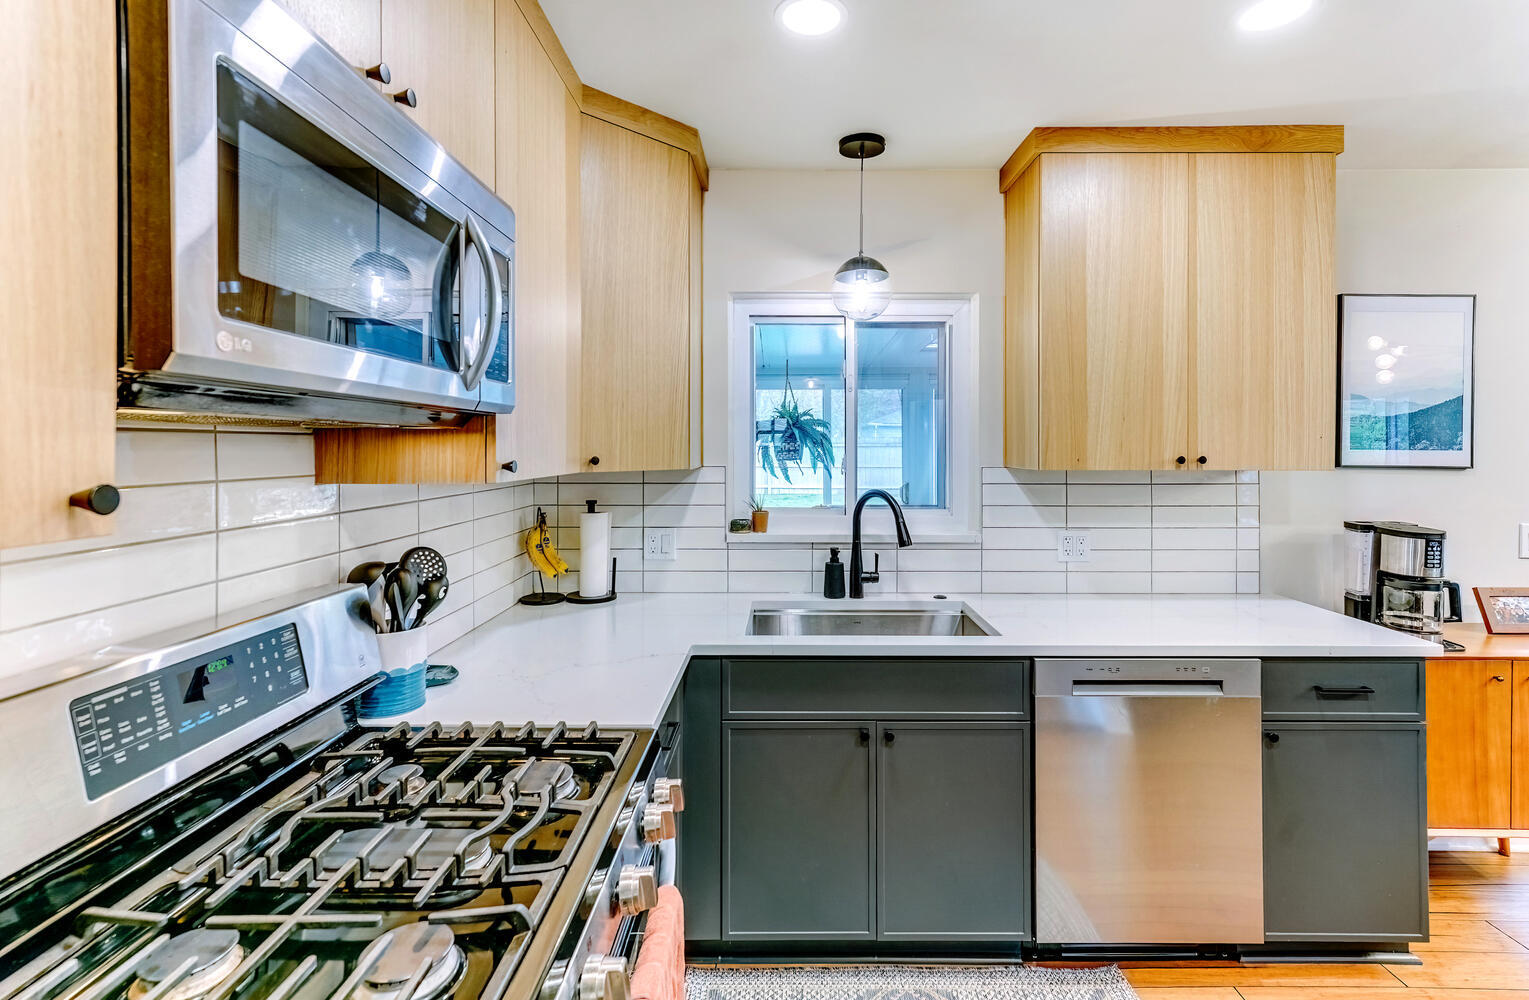
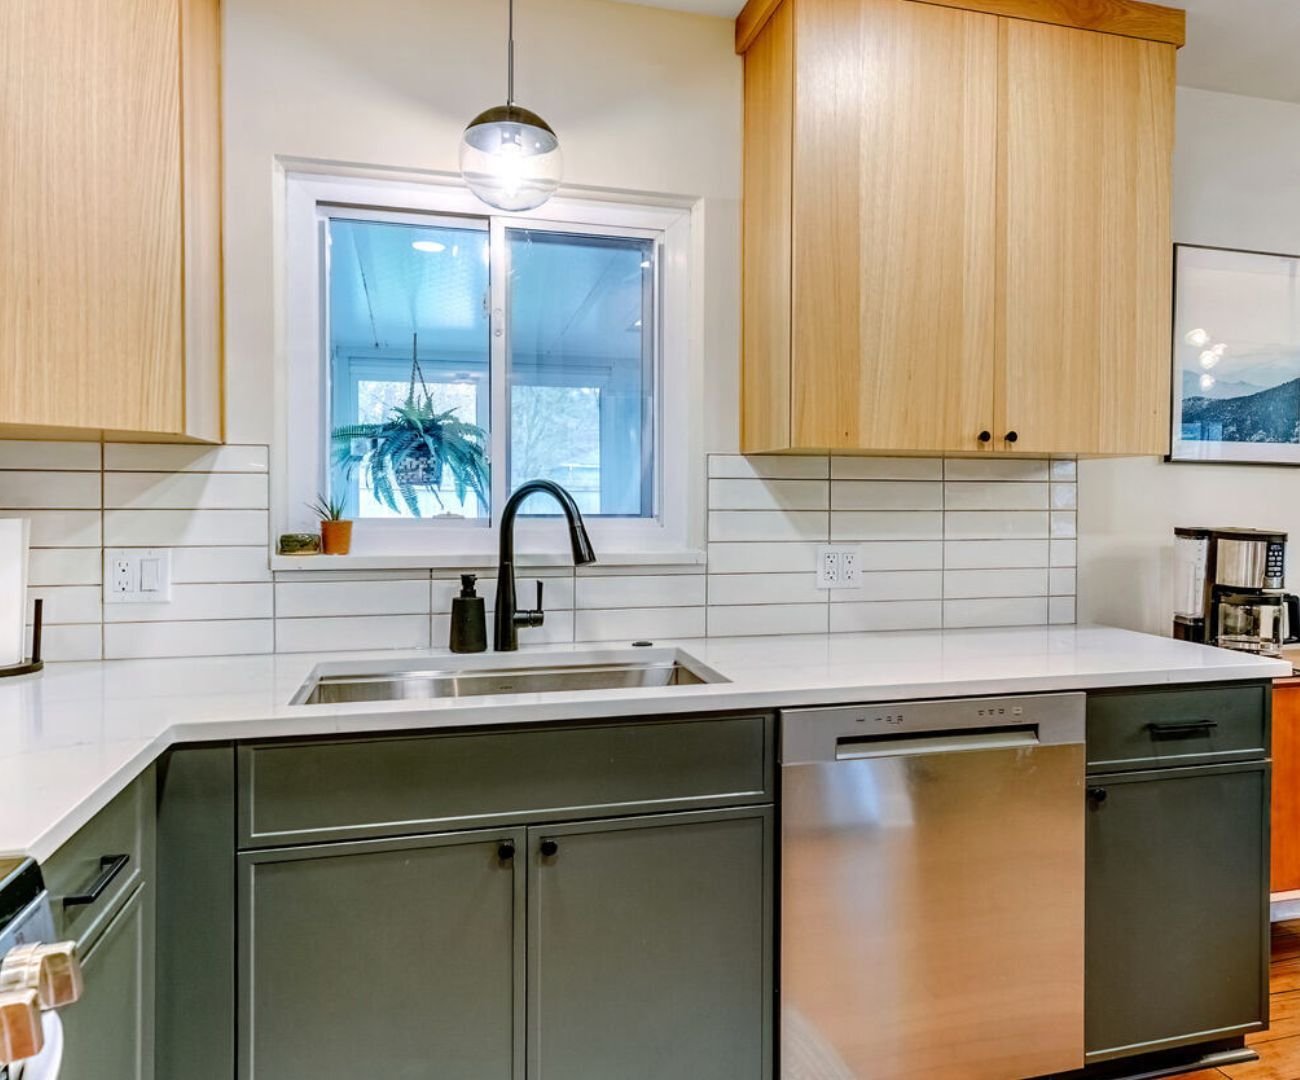
Contrasting Cabinetry
Dark gray lower cabinets pair with light wood uppers, creating a modern contrast that balances rich color with the natural wood.
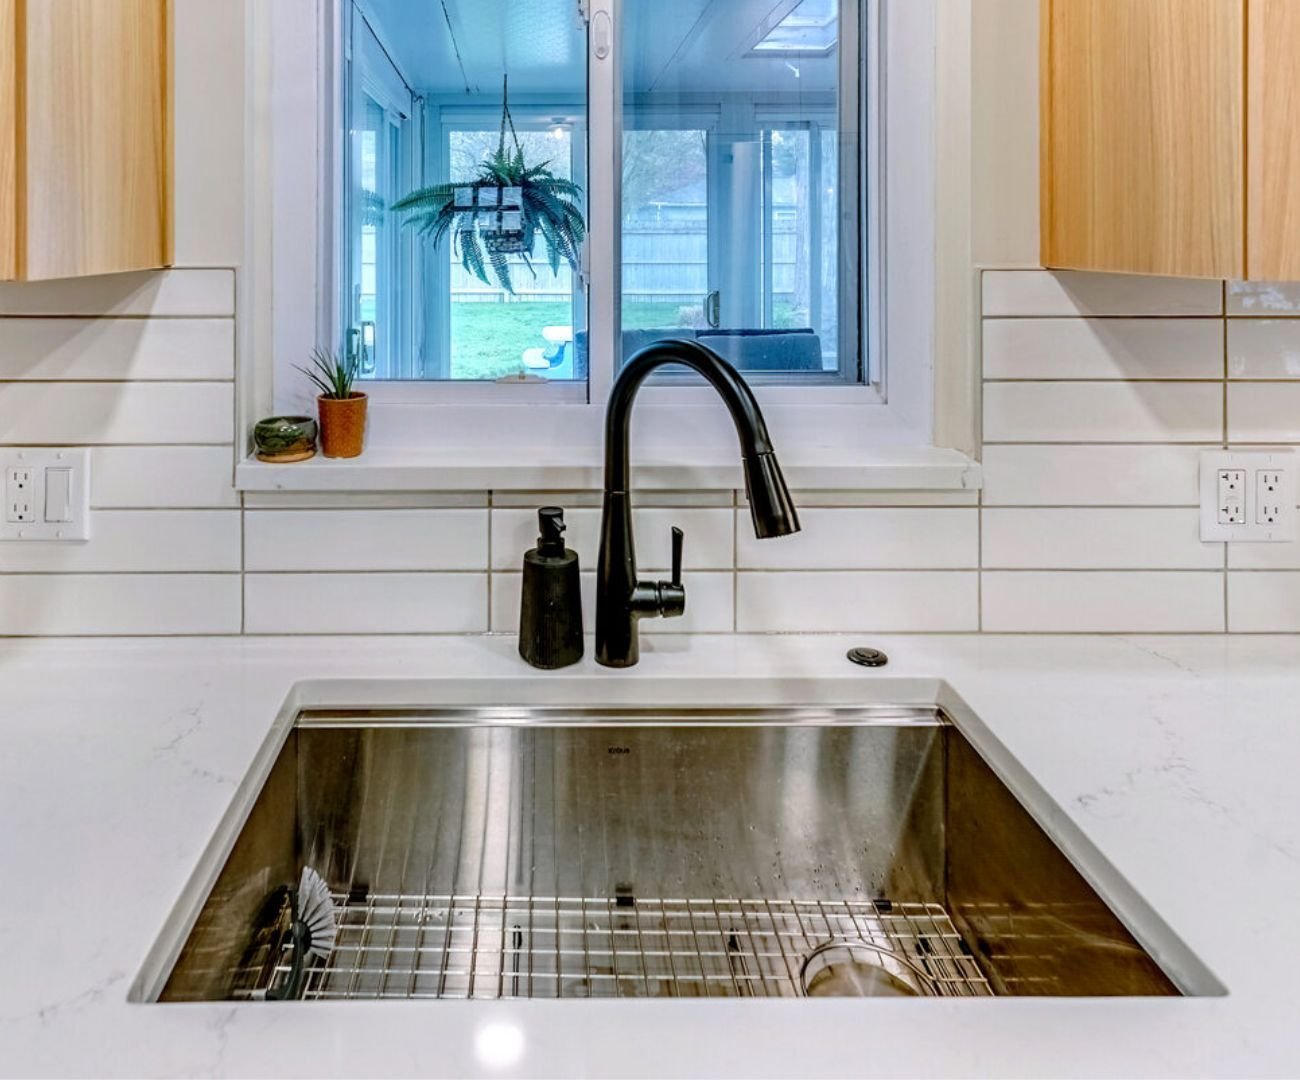
New Plumbing Fixtures
A black sink faucet connects with the dark lower cabinetry, adding another cohesive detail to the kitchen’s modern palette.
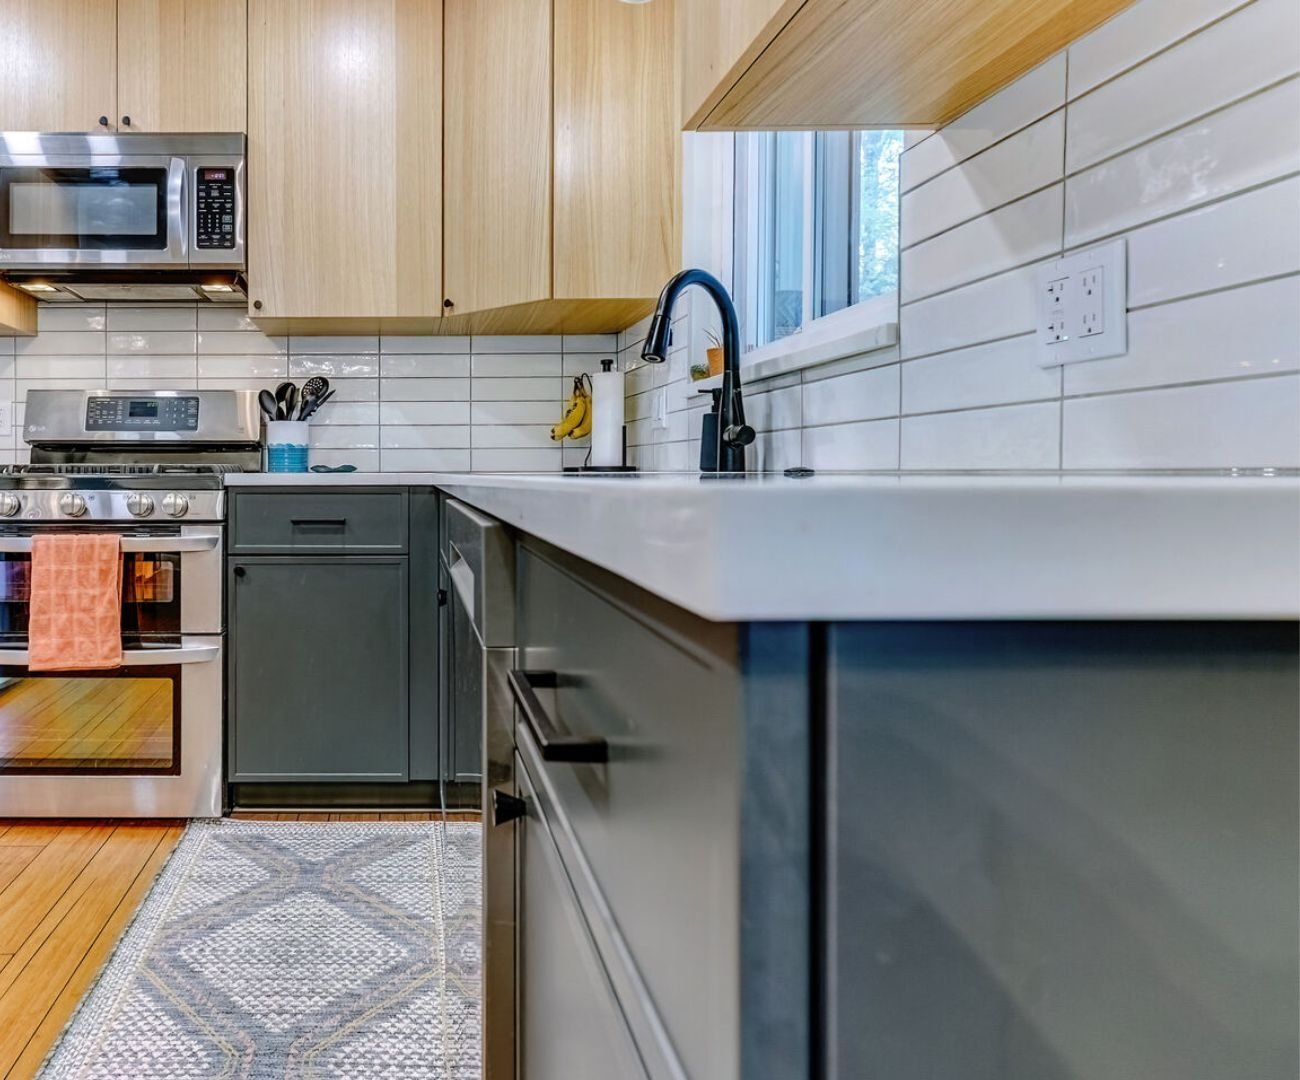
White Tile Backsplash
Classic white subway tile creates a clean, bright backdrop that complements the cabinetry and matches the white countertops.
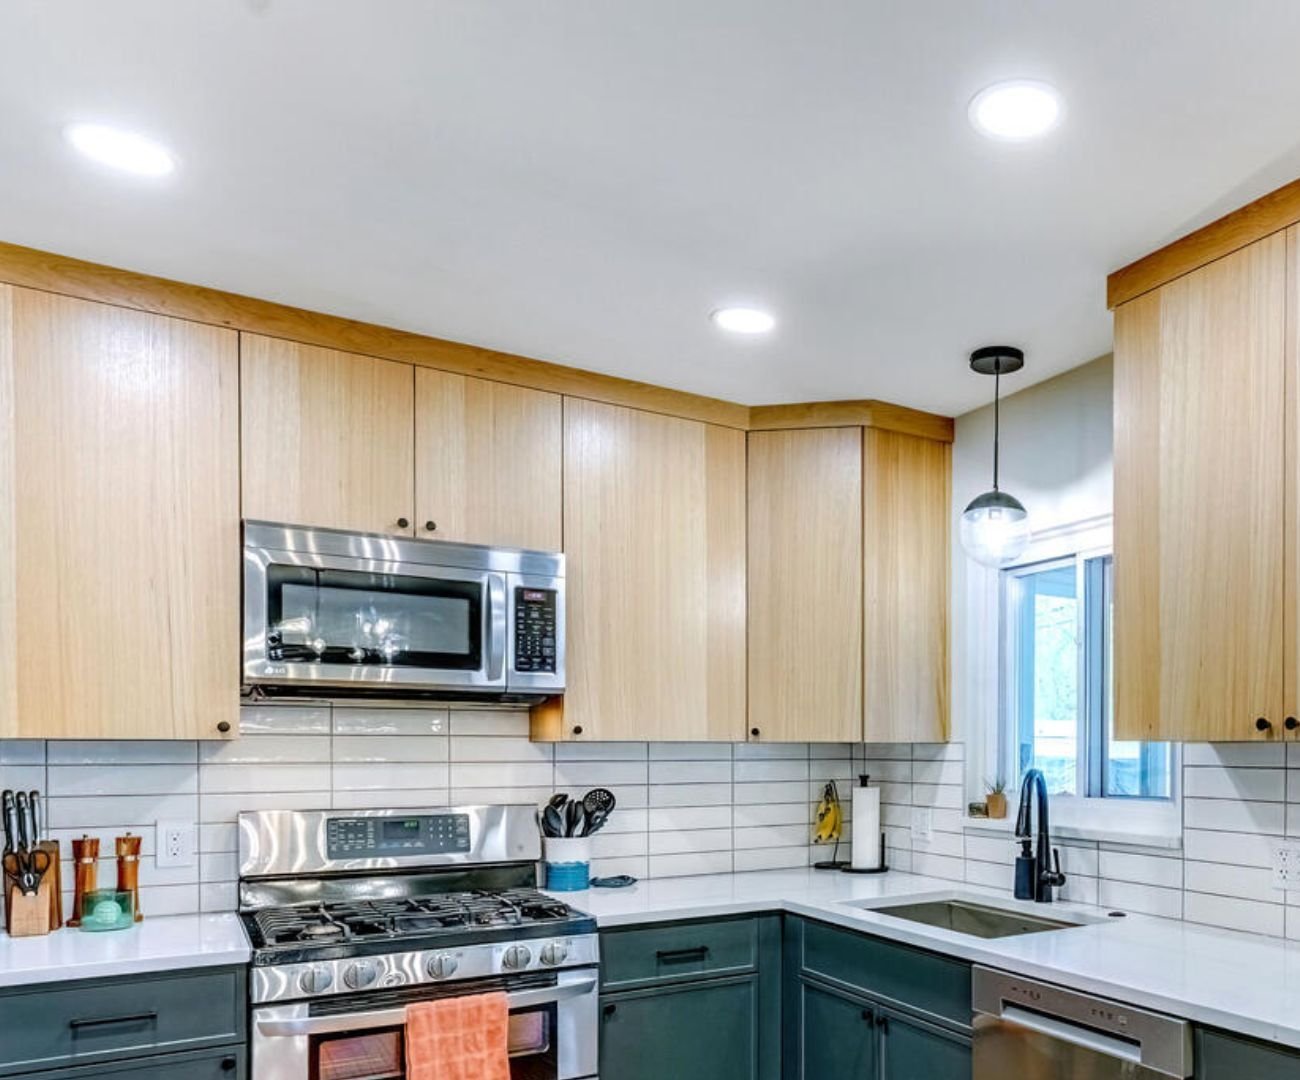
Layered Lighting
Bright recessed ceiling lights illuminate the kitchen, while a pendant fixture above the sink adds a decorative layer to the lighting plan.
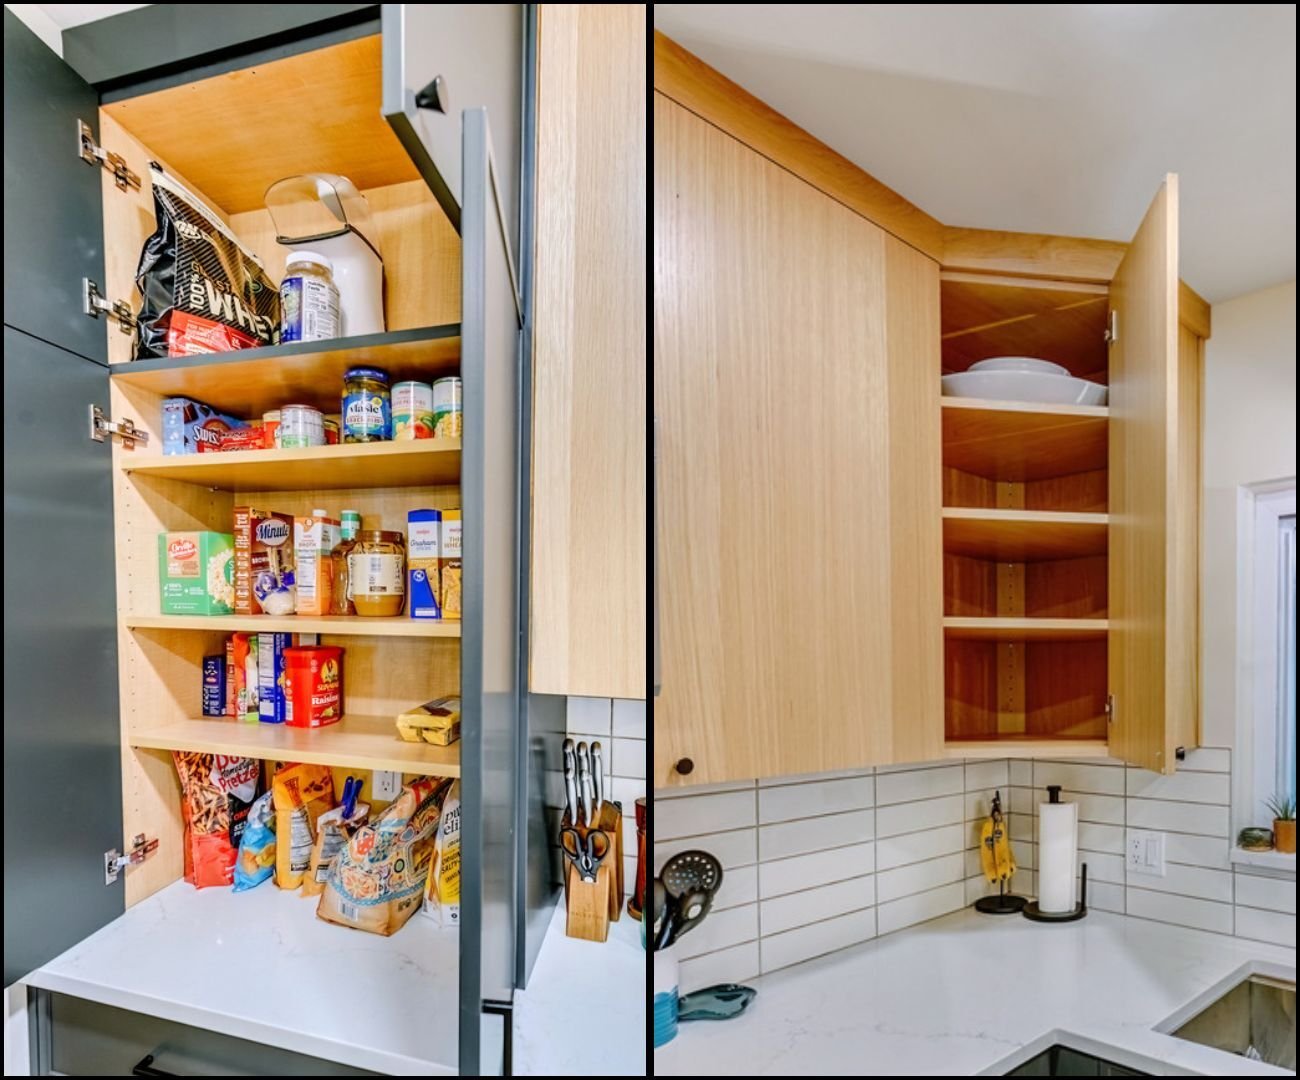
Practical Storage
Full-height cabinetry makes smart use of the kitchen’s limited footprint, and practical storage keeps the snacks right where you need them.
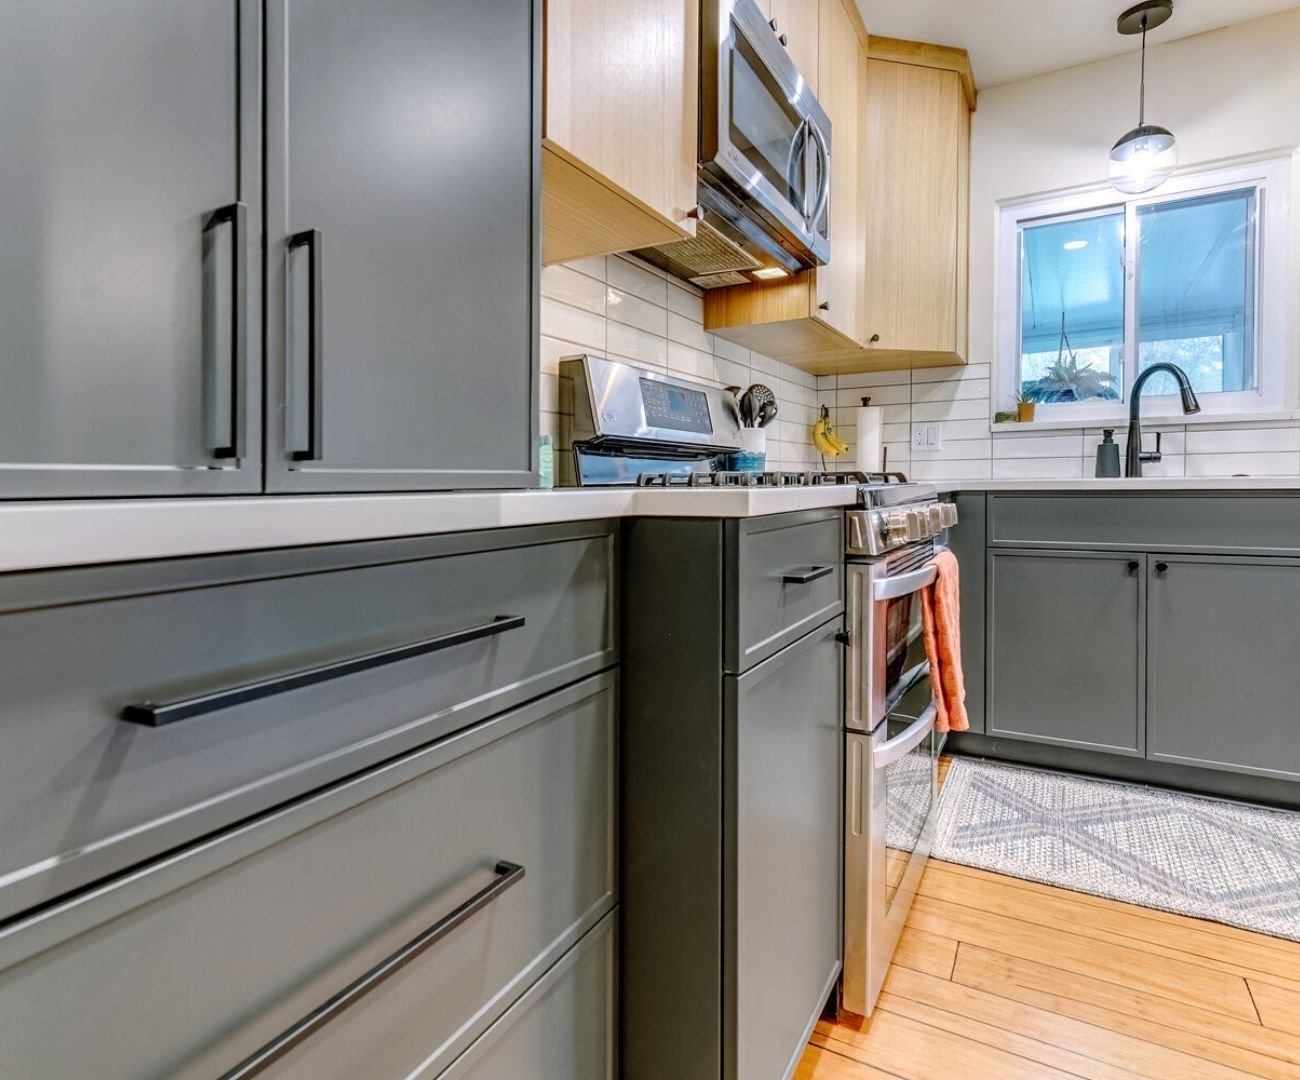
Elegant Black Hardware
Black cabinet hardware matches the faucet, contrasts against the light wood cabinetry, and blends naturally into the dark lower cabinets.
Ready for a Kitchen That Works for You?
Let's Chat!
Tell us a little about your project, and we’ll schedule a free consultation to discuss your goals, budget, and design ideas. It’s the first step toward creating a kitchen you’ll love.